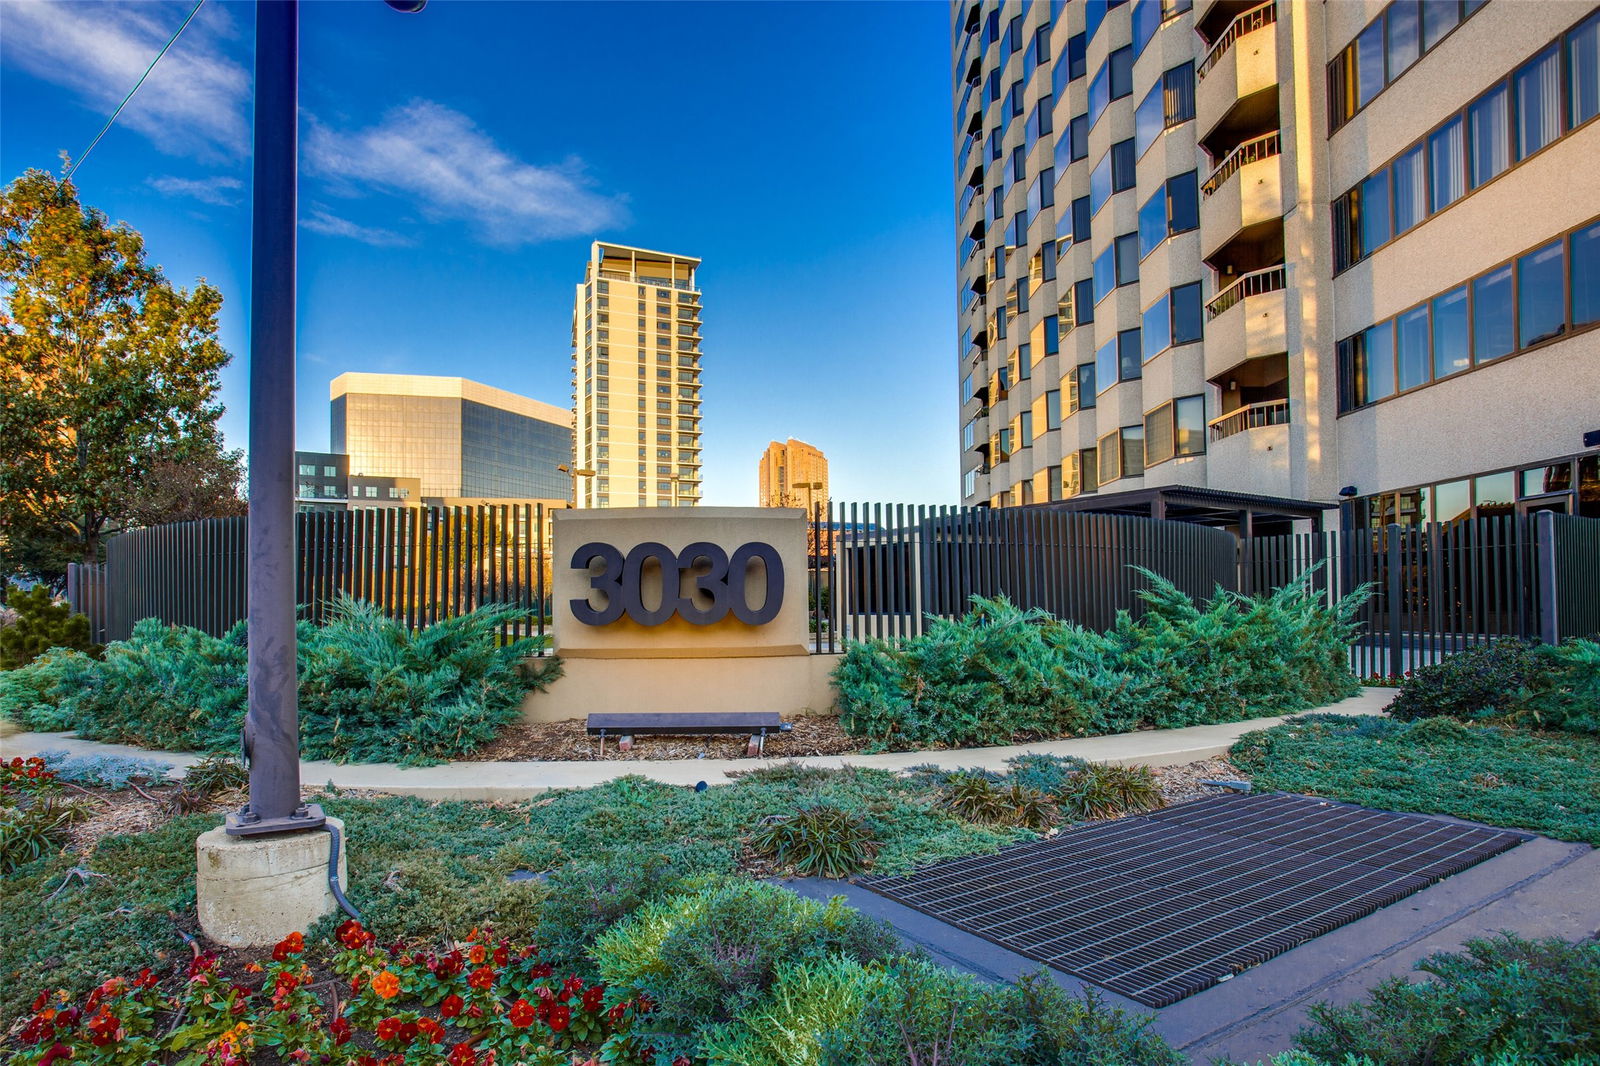
3030 Mckinney Ave Unit 2305, Dallas, TX 75204
- $10,000
- 2
- BD
- 3
- BA
- 2,760
- SqFt







- List Price
- $10,000
- MLS#
- 21234823
- Status
- ACTIVE
- Type
- Condo (rental)
- Subtype
- ResidentialLease
- Style
- Contemporary, High Rise
- Year Built
- 1981
- Construction Status
- Preowned
- Bedrooms
- 2
- Full Baths
- 2
- Half Baths
- 1
- Acres
- 1.51
- Living Area
- 2,760
- County
- Dallas
- City
- Dallas
- Subdivision
- La Tour Condo
Property Description
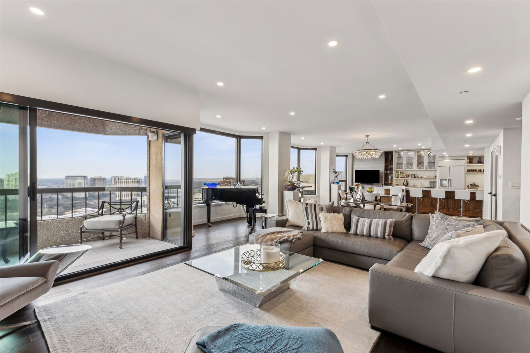
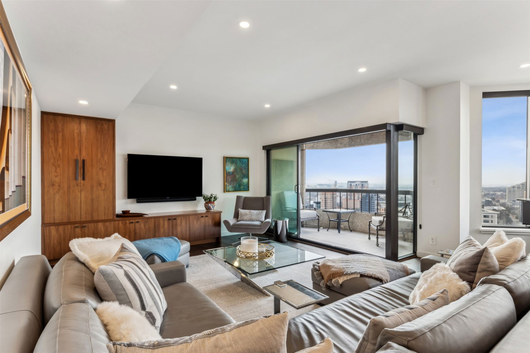
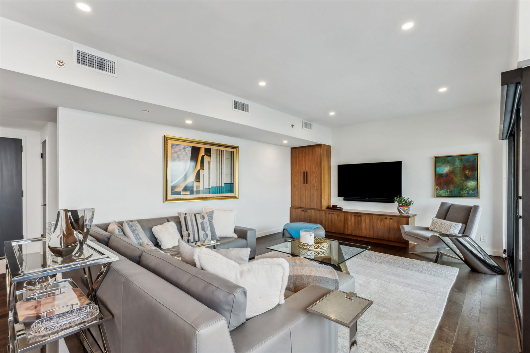
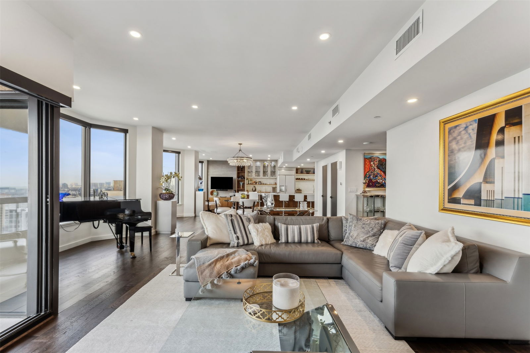
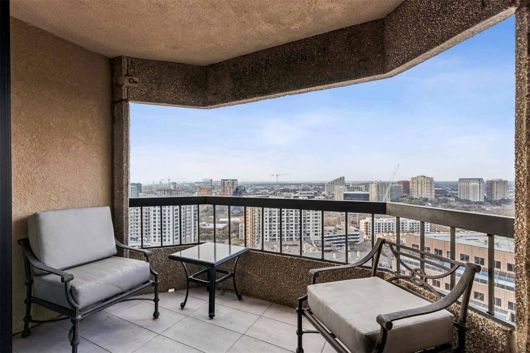

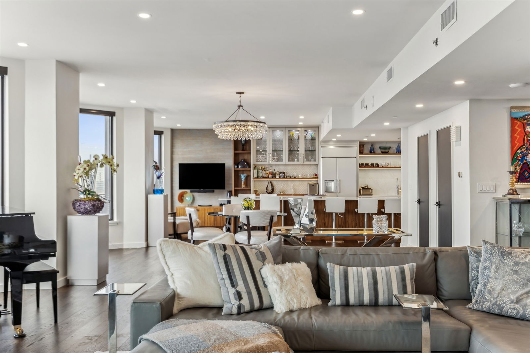
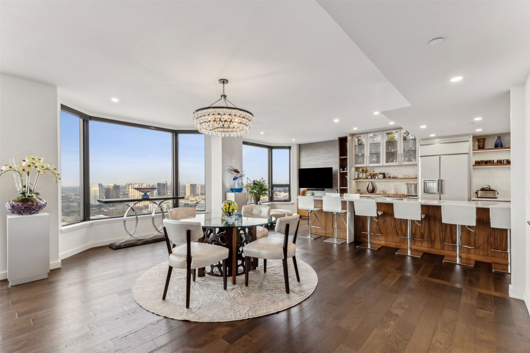
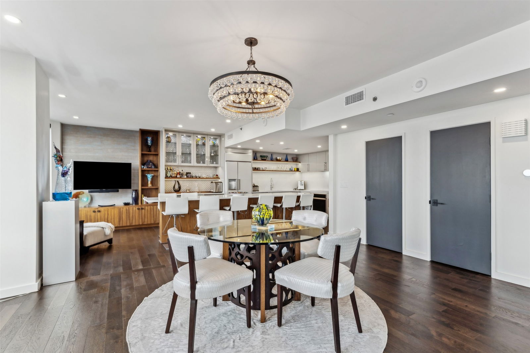
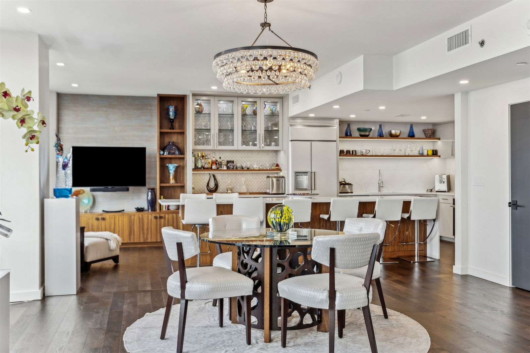
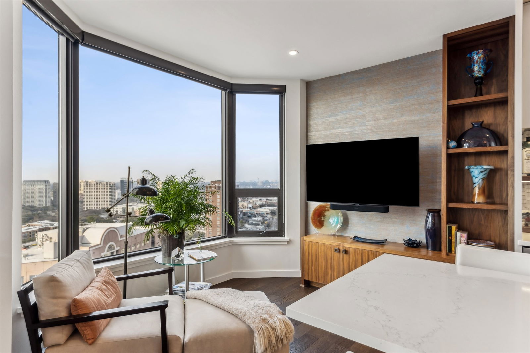
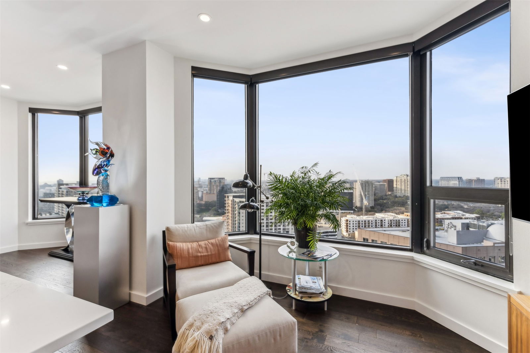
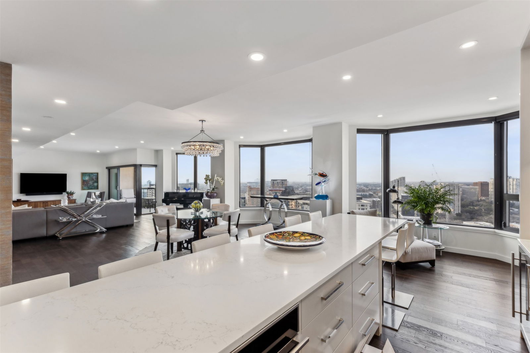
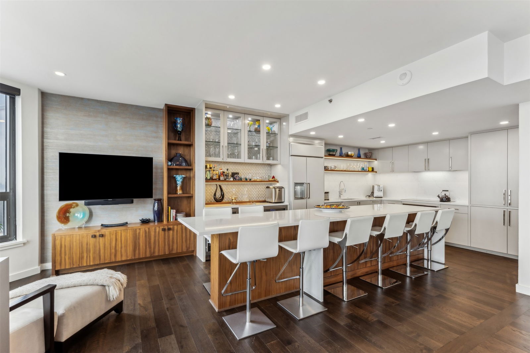
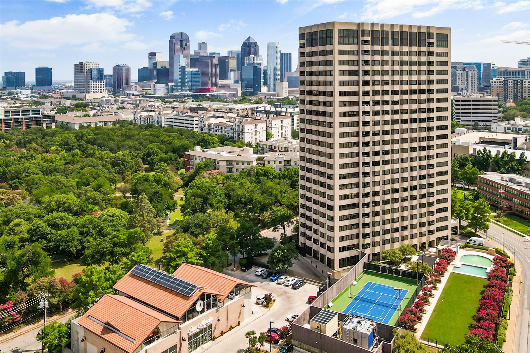
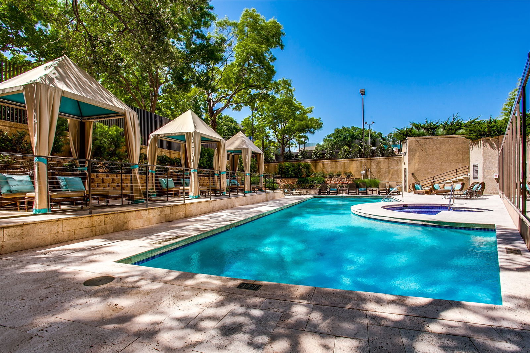
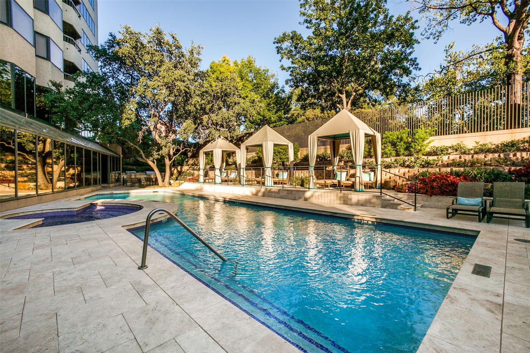
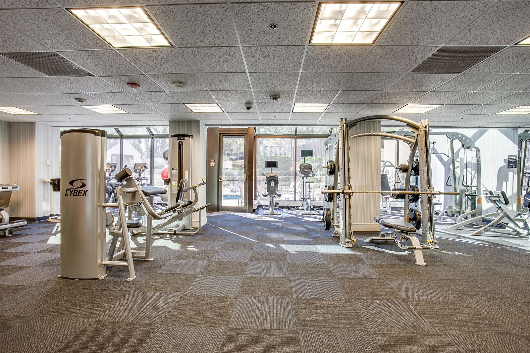
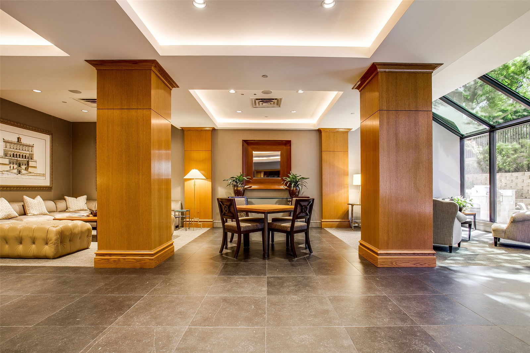
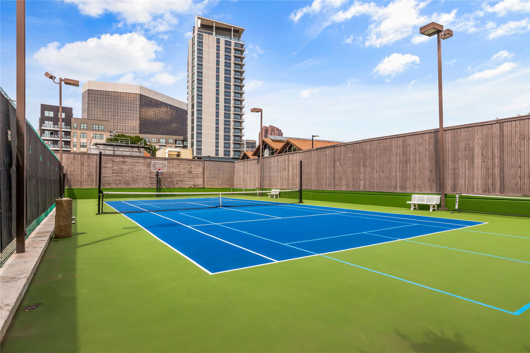
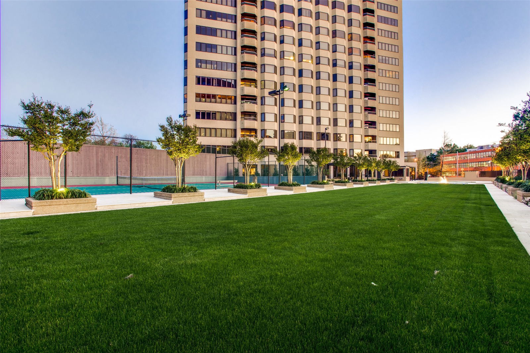
Impeccably reimagined down to the studs in 2021, this La Tour penthouse offers a rare lease opportunity high above Uptown Dallas. Spanning the 23rd and 24th floors, the residence is accessed by an express elevator that opens directly into an immaculate home in the sky, where every detail has been thoughtfully curated. An expansive open-concept layout anchors the main living level, seamlessly connecting the living, dining, and kitchen spaces with a refined designer palette and elevated finishes. Double collapsible balcony doors create a seamless indoor-outdoor experience, showcasing sweeping skyline views while filling the home with natural light. At the center of the home, the chef’s kitchen features a generous island, high-end appliances, ample storage, and a sleek, modern design—ideal for both everyday living and entertaining. The spa-inspired primary suite serves as a private retreat, complete with a serene bedroom, luxurious bath, spacious walk-in closet, and integrated Nest systems for personalized comfort. Located at 3030 McKinney Avenue, this residence places you in one of Uptown’s most desirable locations—just steps from the Katy Trail, West Village, and the vibrant McKinney Avenue corridor. Enjoy walkable access to tree-lined streets, cafés, top-rated restaurants, boutique shopping, and everyday conveniences. One of only five penthouse residences in La Tour, this home offers exceptional privacy along with full-service, resort-style amenities, including 24-hour concierge and valet, a pool, tennis court, fitness center, and saunas. Two dedicated parking spaces are included.
/u.realgeeks.media/irealtydfw/header.png)
Additional Information
- HOA Fees
- $2
- Amenities
- Pool
- Lot Size
- 65,601
- Acres
- 1.51
- Lot Description
- Back Yard, Lawn, Landscaped, Native Plants, Trees, Sprinkler System-Yard
- Interior Features
- Bar-Wet, Chandelier, Decorative Designer Lighting Fixtures, Double Vanity, Eat-In Kitchen, Granite Counters, High Speed Internet, Kitchen Island, Open Floor Plan, Pantry, Smart Home, Cable TV, Wired for Data, Natural Woodwork, Walk-In Closet(s), Wired Audio
- Flooring
- Hardwood, Slate/Marble, Tile, Wood
- Foundation
- Pillar/Post/Pier
- Roof
- Tar/Gravel
- Building Stories
- 23
- Stories
- 2
- Pool
- Yes
- Pool Features
- Cabana, Fenced, Gunite, Heated, In Ground, Outdoor Pool, Pool, Water Feature
- Exterior
- Basketball Court, Barbecue, Balcony, Barbecue, Courtyard, Dog Run, Electric Grill, Fire Pit, Garden, Gas Grill, Kennel, Lighting, Outdoor Grill, Outdoor Kitchen, Outdoor Living Area, Private Entrance, Storage, Sport Court, Tennis Court(s)
- Garage Spaces
- 2
- Parking Garage
- Additional Parking, Assigned, Common, Paved, Covered, Deeded, Driveway, Electric Gate, Enclosed, Electric Vehicle Charging Station(s), Garage, Guest, Gated, Inside Entrance, Lighted, On Site, Other, Oversized, Permit Required, Parking Lot
- School District
- Dallas Isd
- Elementary School
- Milam
- Middle School
- Spence
- High School
- North Dallas
- Community Features
- Community Mailbox, Gated
Mortgage Calculator
Listing courtesy of Zach Mrusek from Compass RE Texas, LLC.. Contact: 972-571-3696