136 Sullivan Way, Waxahachie, TX 75167
- $925,000
- 5
- BD
- 5
- BA
- 3,922
- SqFt




- List Price
- $925,000
- Price Change
- ▼ $20,000 1788995353
- MLS#
- 21214812
- Status
- ACTIVE
- Type
- Single Family Residential
- Subtype
- Residential
- Style
- Traditional, Detached
- Year Built
- 2017
- Construction Status
- Preowned
- Bedrooms
- 5
- Full Baths
- 4
- Half Baths
- 1
- Acres
- 1.41
- Living Area
- 3,922
- County
- Ellis
- City
- Waxahachie
- Subdivision
- Maypearl Hidden Hills Rev
- Number of Stories
- 1
- Architecture Style
- Traditional, Detached
Property Description
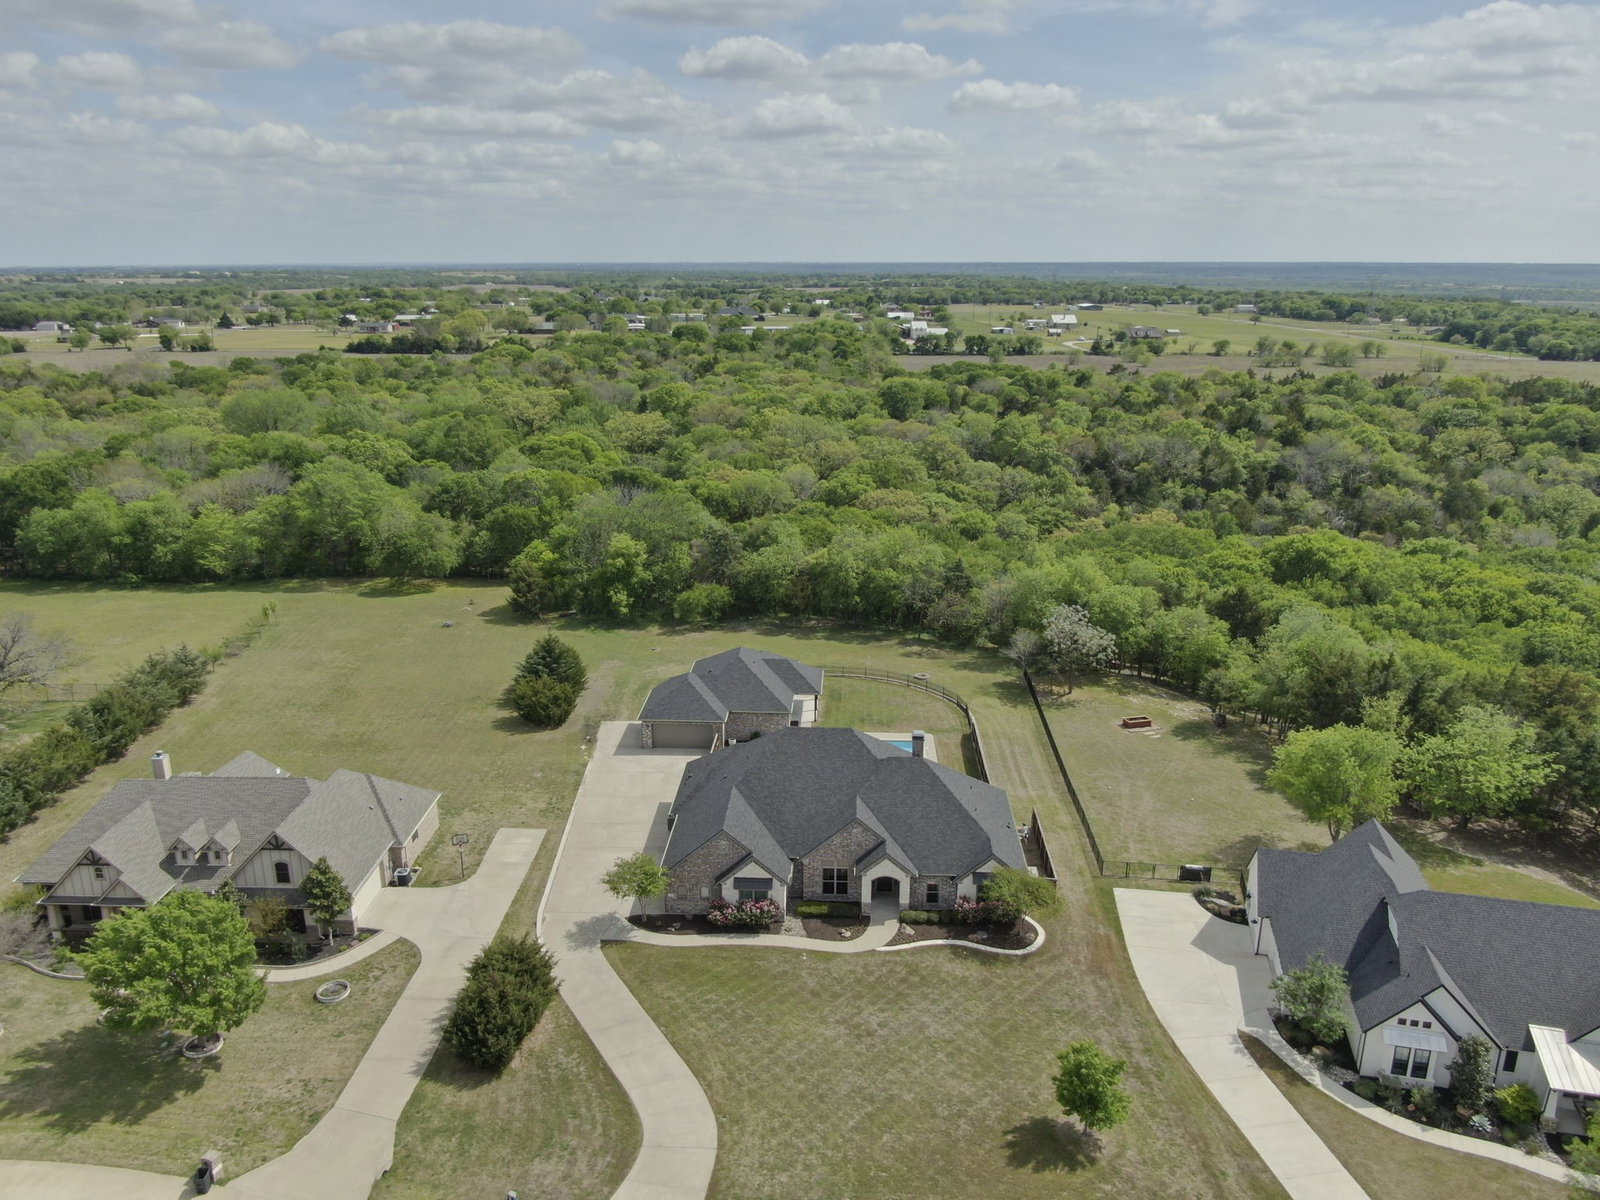
**Open House Saturday Sept. 12th from 1 pm to 4 pm*** Guest quarters that live like a second home? Yes please! A casita like this is hard to come by and even harder to live without once you have them. Tucked inside Hidden Hills, one of Ellis County’s most sought after gated communities, 136 Sullivan delivers space, flexibility, and outdoor living that truly sets it apart. Freshly painted with brand new carpet, the main home offers 4 bedrooms and 3 bathrooms with a layout that flows effortlessly from everyday living to entertaining. The living room is anchored by a warm brick fireplace, while the study features built in bookcases that make working from home feel anything but ordinary. In the kitchen, a large island with a handsome dark stain steals the show, paired with a 130 bottle wine fridge that is ready for your best bottles. The primary suite is a retreat of its own with coffered ceilings, and the ensuite bath checks every box with separate vanities, a garden tub, and a walk in shower. The main home also includes a 3 car garage for plenty of storage and function, and a generator to power your necessities in bad weather! The casita truly lives like its own residence. Complete with a full kitchen, dining area, oversized living room, and a convenient half bath for guests, it offers incredible flexibility for long term stays, multigenerational living, or even a private office setup. The guest suite includes its own bathroom with a walk in shower, creating a comfortable and private retreat. And the 2 car garage opens the door for even more possibilities think workshop, gym, extra storage, or a place for all the toys. Outside, the pool and hot tub sit perfectly between the main home and the casita, creating a private backyard setting that feels like your own personal getaway just in time for Texas summers. Opportunities like this do not come around often!
/u.realgeeks.media/irealtydfw/header.png)
Additional Information
- Unexempt Taxes
- $10,046
- HOA Fees
- $1,300
- HOA Freq
- Annually
- Amenities
- Fireplace, Pool
- Lot Size
- 61,550
- Acres
- 1.41
- Lot Description
- Back Yard, Lawn, Landscaped, Subdivision
- Interior Features
- Decorative Designer Lighting Fixtures, Eat-In Kitchen, High Speed Internet, Kitchen Island, Open Floor Plan, Pantry, Cable TV
- Flooring
- Carpet, Hardwood, Tile
- Foundation
- Slab
- Roof
- Composition
- Stories
- 1
- Pool
- Yes
- Pool Features
- Pool
- Fireplaces
- 1
- Fireplace Type
- Gas Log, Masonry, Wood Burning
- Garage Spaces
- 5
- Parking Garage
- Additional Parking, Paved, Direct Access, Enclosed, Garage, Garage Door Opener
- School District
- Maypearl Isd
- Elementary School
- Maypearl
- Middle School
- Maypearl
- High School
- Maypearl
- Possession
- CloseOfEscrow
Mortgage Calculator
Listing courtesy of Jeremy Norman from Keller Williams Realty. Contact: 817-798-1760

Listing provided by North Texas Real Estate Information Systems (NTREIS). Listing data has been deemed reliable but is not guaranteed to be accurate by the MLS.
Last updated: