727 Carson Dr, Forney, TX 75126
- $299,900
- 4
- BD
- 2
- BA
- 1,859
- SqFt


- List Price
- $299,900
- Price Change
- ▼ $25,000 1786056264
- MLS#
- 21208517
- Status
- ACTIVE
- Type
- Single Family Residential
- Subtype
- Residential
- Style
- Traditional, Detached
- Year Built
- 2026
- Construction Status
- New Construction - Complete
- Bedrooms
- 4
- Full Baths
- 2
- Acres
- 0.14
- Living Area
- 1,859
- County
- Kaufman
- City
- Forney
- Subdivision
- Overland Grove
- Number of Stories
- 1
- Architecture Style
- Traditional, Detached
Property Description
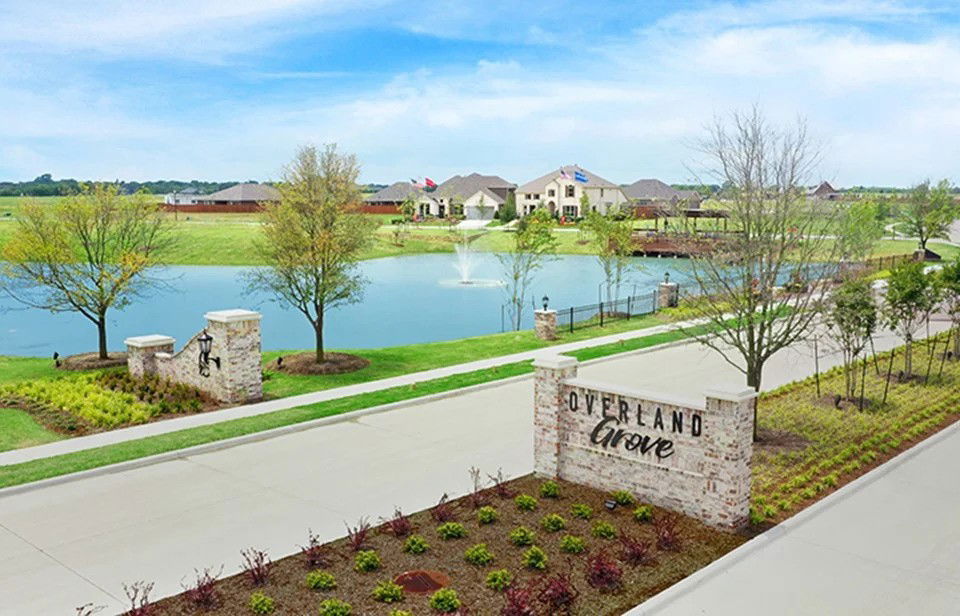
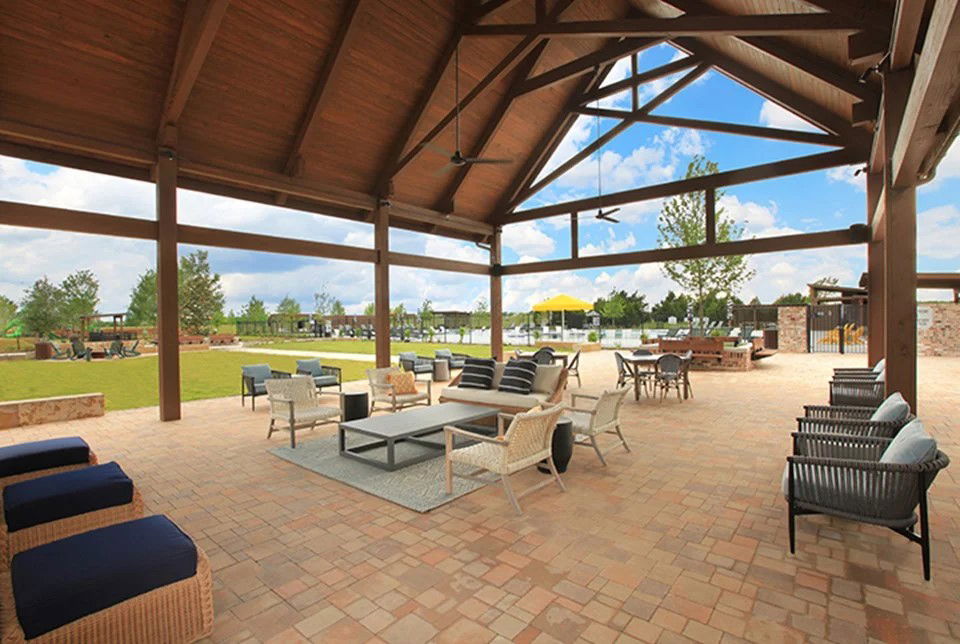
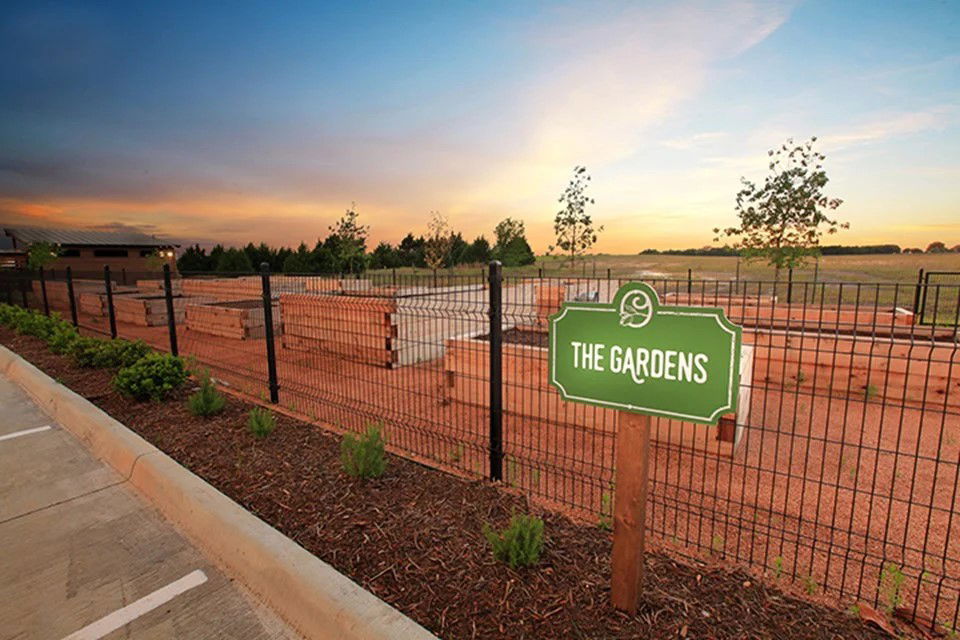
MOVE IN READY! Step inside the Cumberland plan into a welcoming foyer that leads into a spacious, open-concept design. The kitchen features a large island, walk-in pantry, and direct access to the dining area and great room, perfect for gatherings and everyday living. The private primary suite is thoughtfully positioned at the rear of the home, offering a generous walk-in closet and a well-appointed bath with dual sinks. Three additional bedrooms are spaced throughout the layout, providing flexibility for guests, a home office, or hobbies. Conveniences include a mud room, separate laundry space, and a 2-bay garage. Outdoor living is enhanced with options for a covered or extended covered patio! Enjoy fantastic community amenities and lifestyle features at a 2.2 tax rate! No MUD or PID, and just walking distance to OB Johnson Elementary located within the community!
/u.realgeeks.media/irealtydfw/header.png)
Additional Information
- HOA Fees
- $600
- HOA Freq
- SemiAnnually
- Lot Size
- 6,098
- Acres
- 0.14
- Lot Description
- Irregular Lot, Landscaped, Subdivision, Sprinkler System-Yard
- Interior Features
- Decorative Designer Lighting Fixtures, Double Vanity, High Speed Internet, Kitchen Island, Open Floor Plan, Pantry, Smart Home, Cable TV, Walk-In Closet(s)
- Flooring
- Carpet, Tile, Vinyl
- Foundation
- Slab
- Roof
- Composition, Shingle
- Stories
- 1
- Pool Features

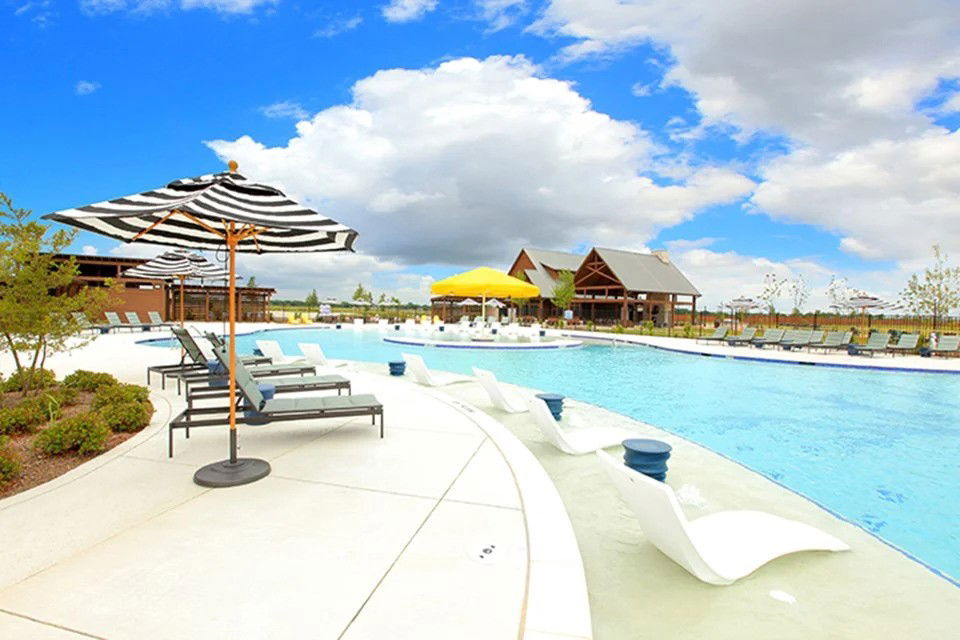
- None, Community
- Exterior
- Lighting, Private Yard
- Garage Spaces
- 2
- Parking Garage
- Covered, Driveway, Garage Faces Front, Garage, Garage Door Opener
- School District
- Forney Isd
- Elementary School
- Johnson
- Middle School
- Warren, Nell Hill Rhea
- High School
- Forney
- Possession
- CloseOfEscrow
- Community Features
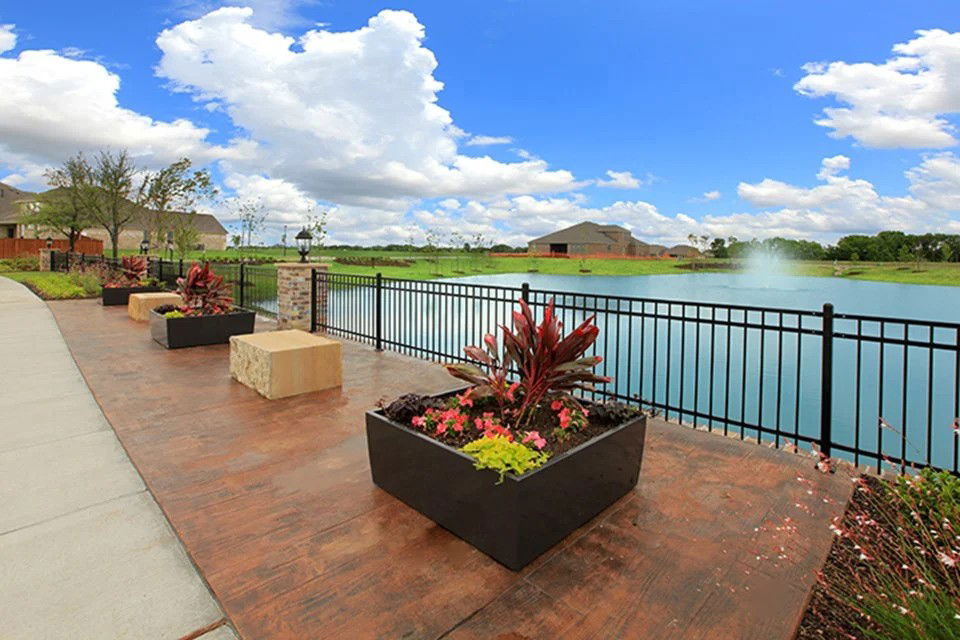
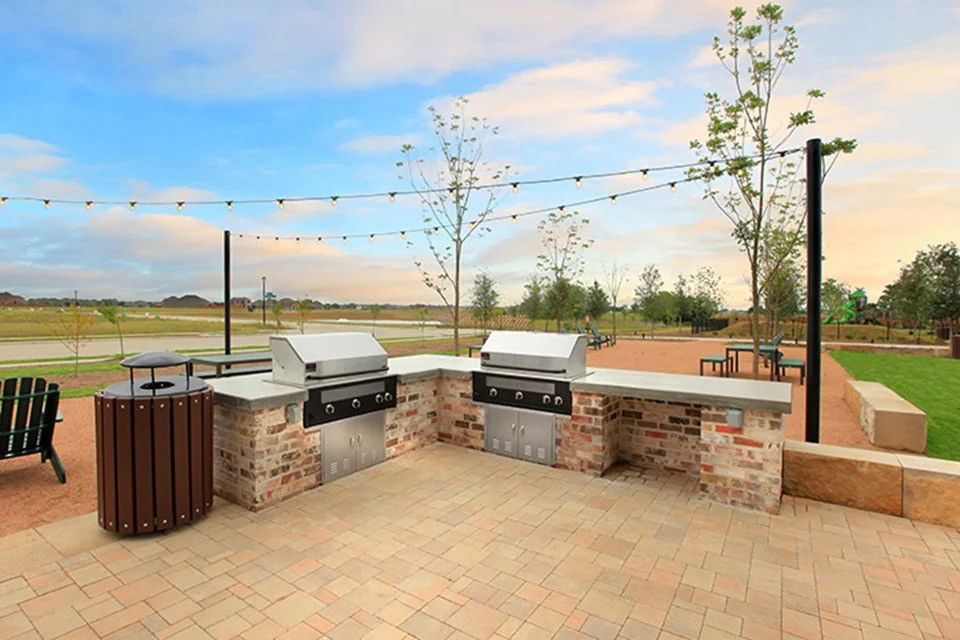
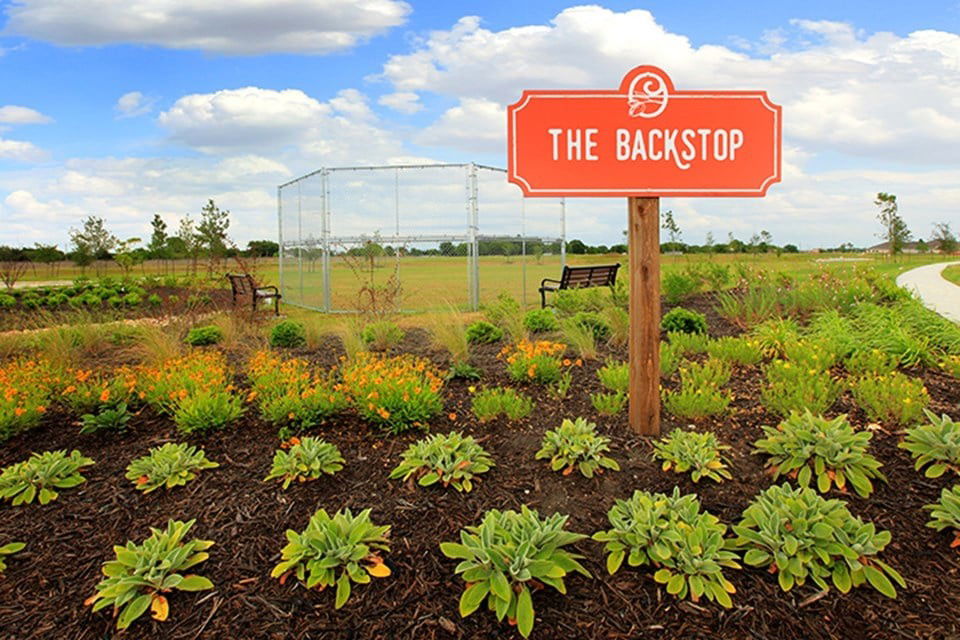
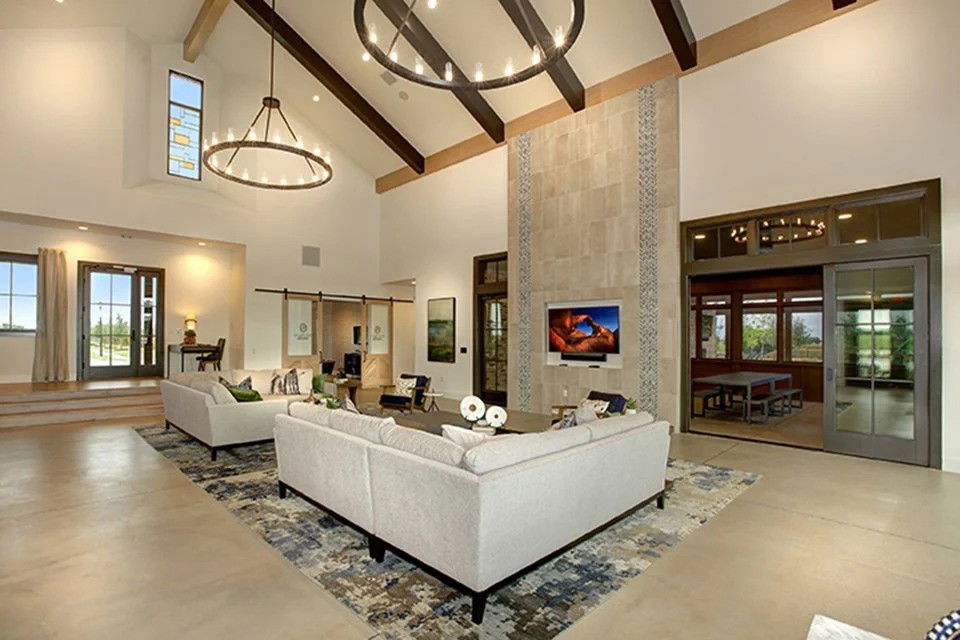
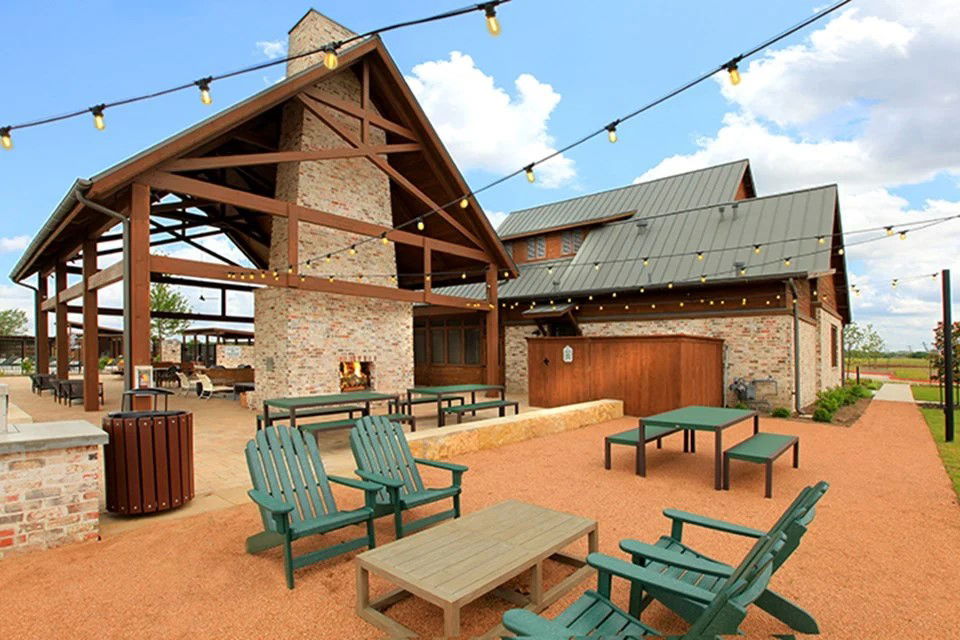
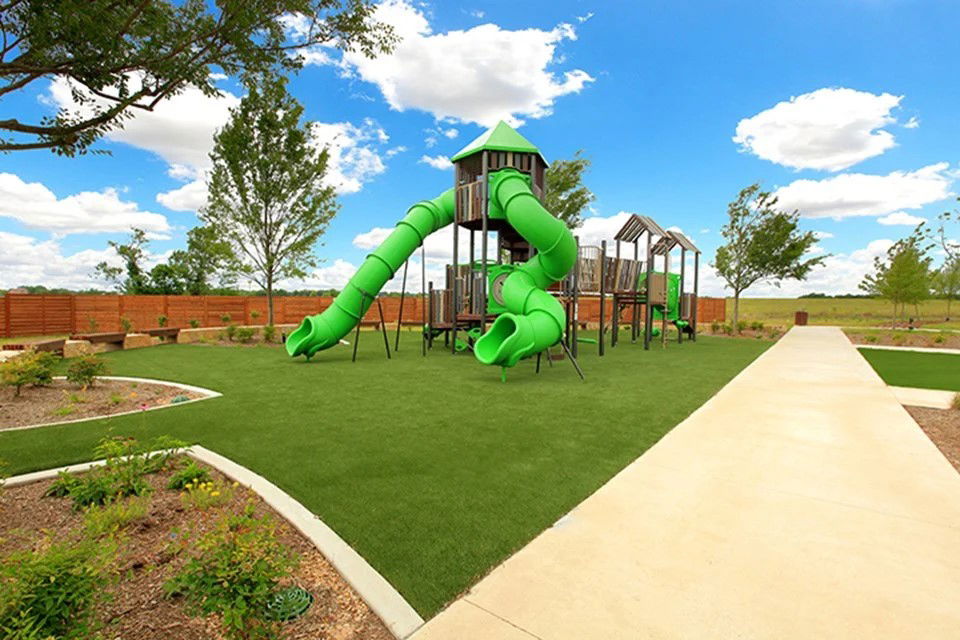
- Club House, Fishing, Lake, Other, Playground, Park, Pool, Near Trails/Greenway, Curbs, Sidewalks
Mortgage Calculator
Listing courtesy of William Nelson from Century Communities. Contact: 972-317-5900

Listing provided by North Texas Real Estate Information Systems (NTREIS). Listing data has been deemed reliable but is not guaranteed to be accurate by the MLS.
Last updated: