418 Crestview Dr, Midlothian, TX 76065
- $619,000
- 5
- BD
- 5
- BA
- 4,076
- SqFt




- List Price
- $619,000
- Price Change
- ▼ $5,000 1787092618
- MLS#
- 21203263
- Status
- ACTIVE
- Type
- Single Family Residential
- Subtype
- Residential
- Style
- Traditional, Detached
- Year Built
- 2021
- Construction Status
- Preowned
- Bedrooms
- 5
- Full Baths
- 3
- Half Baths
- 2
- Acres
- 0.18
- Living Area
- 4,076
- County
- Ellis
- City
- Midlothian
- Subdivision
- Hawkins Meadows PH 2
- Number of Stories
- 2
- Architecture Style
- Traditional, Detached
Property Description
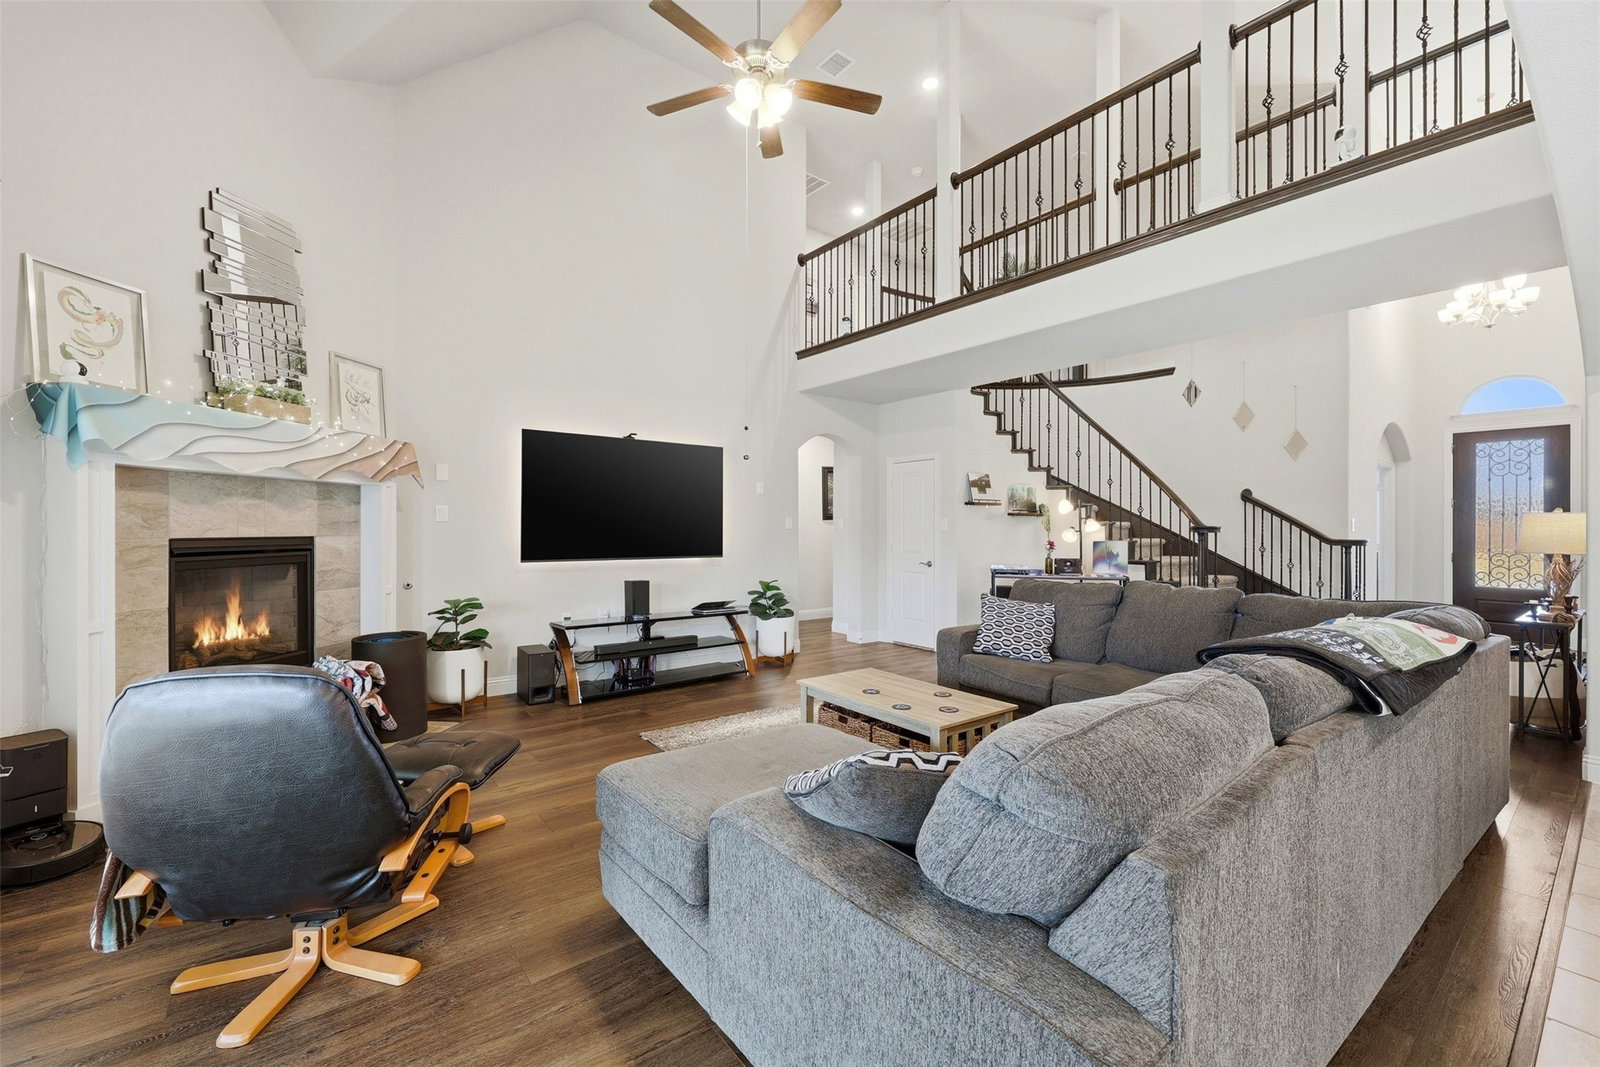
A rare combination of newer construction, no HOA, and thoughtful upgrades makes this Midlothian home especially appealing. The freedom of a no HOA neighborhood is difficult to find in a home built this recently, giving buyers added flexibility without sacrificing the modern features and finish-out they want. Inside, plantation shutters throughout add timeless style, privacy, and value, while floating luxury vinyl plank flooring creates a polished, cohesive look across the main living areas. The kitchen is designed to support both everyday routines and entertaining with a butler pantry, reverse osmosis system at the sink, and a hot water recirculator that helps provide quicker access to hot water throughout the home. The living room is anchored by a gas fireplace and enhanced with 7-point surround sound, creating a comfortable space for relaxing, hosting, or watching the game. A dedicated media room offers a true theater experience, while the spacious game room is wired as a second media room and can also function as an additional bedroom. Combined with the private office and its closet, the layout offers the flexibility of up to 6 functional bedrooms depending on the buyer’s needs. The oversized primary suite provides a peaceful retreat with tray ceilings and a bay window, while two upstairs bedrooms share a convenient Jack and Jill bath. Practical features add even more confidence, including Cat 5 ethernet wiring in every room, radiant barrier protection, a tankless gas water heater, a 4-person storm shelter in the 3-car garage, and a covered back patio with a wood-burning fireplace and gas starter. The sellers are also willing to convey the washer, dryer, refrigerator, California king bed with matching dresser and two nightstands, two queen beds, and the leather sectional with chaise lounge. Close to shopping, restaurants, parks, highways, and Midlothian schools, this home offers comfort, flexibility, and long-term value in a location buyers continue to seek.
/u.realgeeks.media/irealtydfw/header.png)
Additional Information
- Unexempt Taxes
- $12,528
- Amenities
- Fireplace
- Lot Size
- 7,797
- Acres
- 0.18
- Lot Description
- Irregular Lot
- Interior Features
- Granite Counters, High Speed Internet, Kitchen Island, Open Floor Plan, Pantry, Cable TV, Wired for Data, Walk-In Closet(s)
- Flooring
- Carpet, Tile, Vinyl
- Foundation
- Slab
- Roof
- Composition
- Stories
- 2
- Pool Features
- None
- Fireplaces
- 2
- Fireplace Type
- Gas Log, Gas Starter, Living Room, Masonry, Outside, Stone, Wood Burning
- Garage Spaces
- 3
- Parking Garage
- Driveway, Garage, On Street
- School District
- Midlothian Isd
- Elementary School
- Jean Coleman
- Middle School
- Dieterich
- High School
- Midlothian
- Possession
- CloseOfEscrow
Mortgage Calculator
Listing courtesy of Paul Fritz from Fritz Realty Group LLC. Contact: 469-789-6769

Listing provided by North Texas Real Estate Information Systems (NTREIS). Listing data has been deemed reliable but is not guaranteed to be accurate by the MLS.
Last updated: