1909 Prickly Poppy Ct, Aubrey, TX 76227
- $670,000
- 5
- BD
- 5
- BA
- 3,236
- SqFt




- List Price
- $670,000
- Price Change
- ▼ $29,000 1783246804
- MLS#
- 21191071
- Status
- ACTIVE
- Type
- Single Family Residential
- Subtype
- Residential
- Style
- Traditional, Detached
- Year Built
- 2024
- Construction Status
- Preowned
- Bedrooms
- 5
- Full Baths
- 5
- Acres
- 0.17
- Living Area
- 3,236
- County
- Denton
- City
- Aubrey
- Subdivision
- Sandbrock Ranch Ph 12
- Number of Stories
- 2
- Architecture Style
- Traditional, Detached
Property Description
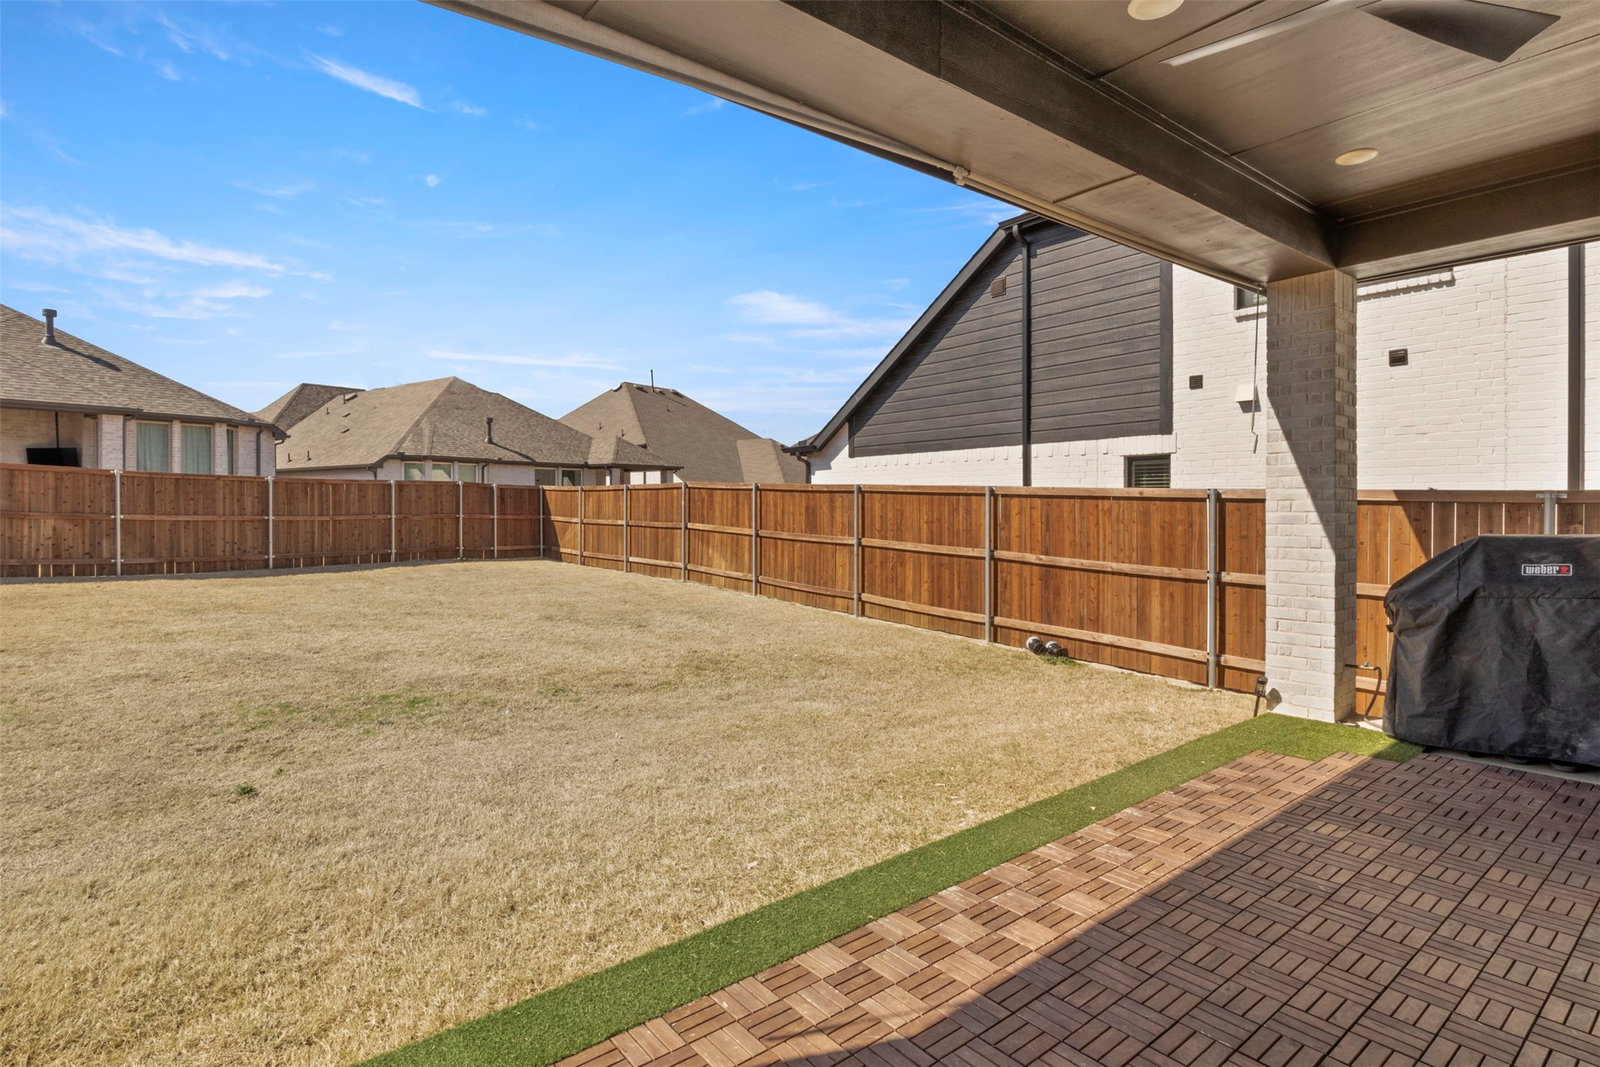
Stunning East-Facing Multi-Generational Home on Oversized Cul-de-Sac Lot with Serene Wooded Views Move-In ready for your growing family. ***Now available, Lender paid 2-1 Buydown Program. See information Desk for details. *** This exceptional two-story, East-facing home sits on an oversized cul-de-sac lot with beautiful views of the community greenbelt. Designed for comfort and entertaining, it features elevated finishes and a bright, open-concept layout. Thoughtful builder and owner upgrades shine throughout. The luxury kitchen includes an oversized island, quartz countertops, upgraded backsplash, pot filler, under-cabinet lighting, and upper cabinets with accent lighting. It flows seamlessly into the expansive family room with a custom fireplace mantel. Custom sliders open to an extended covered outdoor living area and a large backyard ready for a pool, garden, or outdoor kitchen. A downstairs entertainment room adds flexibility for movie nights or game days. Upstairs, a spacious loft offers a secondary living area or playroom. Three oversized bedrooms each include their own full bath for comfort and privacy. The primary suite is a true retreat with a spa-inspired bath featuring a freestanding soaking tub, separate shower, and refined finishes. A secondary downstairs bedroom—currently a home office—adds versatility and multi-generational appeal with its own bathroom as well. With designer upgrades, flexible living spaces, and serene natural views, this home blends luxury, functionality, and timeless style. Sandbrock Ranch HOA includes a workout facility, 2 pools, playgrounds, dog park, a unique 3-story treehouse, and 7+ miles of trails. This home truly has the wow factor along with plenty of space for a growing family tucked into a beautiful cul-de-sac overlooking the treelined green space and walking trail
/u.realgeeks.media/irealtydfw/header.png)
Additional Information
- Unexempt Taxes
- $13,274
- HOA Fees
- $267
- HOA Freq
- Quarterly
- Amenities
- Fireplace
- Lot Size
- 7,405
- Acres
- 0.17
- Lot Description
- Cul-De-Sac, Sprinkler System-Yard
- Interior Features
- Bar-Wet, Decorative Designer Lighting Fixtures, High Speed Internet, Kitchen Island, Open Floor Plan, Pantry, Smart Home, Walk-In Closet(s)
- Flooring
- Carpet, Vinyl, Tile
- Foundation
- Slab
- Roof
- Composition
- Stories
- 2
- Pool Features
- None, Community
- Fireplaces
- 1
- Fireplace Type
- Electric
- Exterior
- Rain Gutters
- Garage Spaces
- 2
- Parking Garage
- Garage - Single Door, Garage Faces Front
- School District
- Denton Isd
- Elementary School
- Sandbrock Ranch
- Middle School
- Pat Hagan Cheek
- High School
- Ray Braswell
- Possession
- CloseOfEscrow, Negotiable
- Community Features
- Club House, Fitness Center, Playground, Park, Pool, Near Trails/Greenway
Mortgage Calculator
Listing courtesy of Richard Campbell from Jones-Papadopoulos & Co. Contact: 214-790-7500

Listing provided by North Texas Real Estate Information Systems (NTREIS). Listing data has been deemed reliable but is not guaranteed to be accurate by the MLS.
Last updated: