2829 Bent Oaks Dr, Burleson, TX 76028
- $550,000
- 3
- BD
- 3
- BA
- 3,692
- SqFt




- List Price
- $550,000
- Price Change
- ▼ $25,000 1780621650
- MLS#
- 21189410
- Status
- ACTIVE
- Type
- Single Family Residential
- Subtype
- Residential
- Style
- Traditional, Detached
- Year Built
- 1995
- Construction Status
- Preowned
- Bedrooms
- 3
- Full Baths
- 3
- Acres
- 1
- Living Area
- 3,692
- County
- Johnson
- City
- Burleson
- Subdivision
- Bent Oaks
- Number of Stories
- 2
- Architecture Style
- Traditional, Detached
Property Description
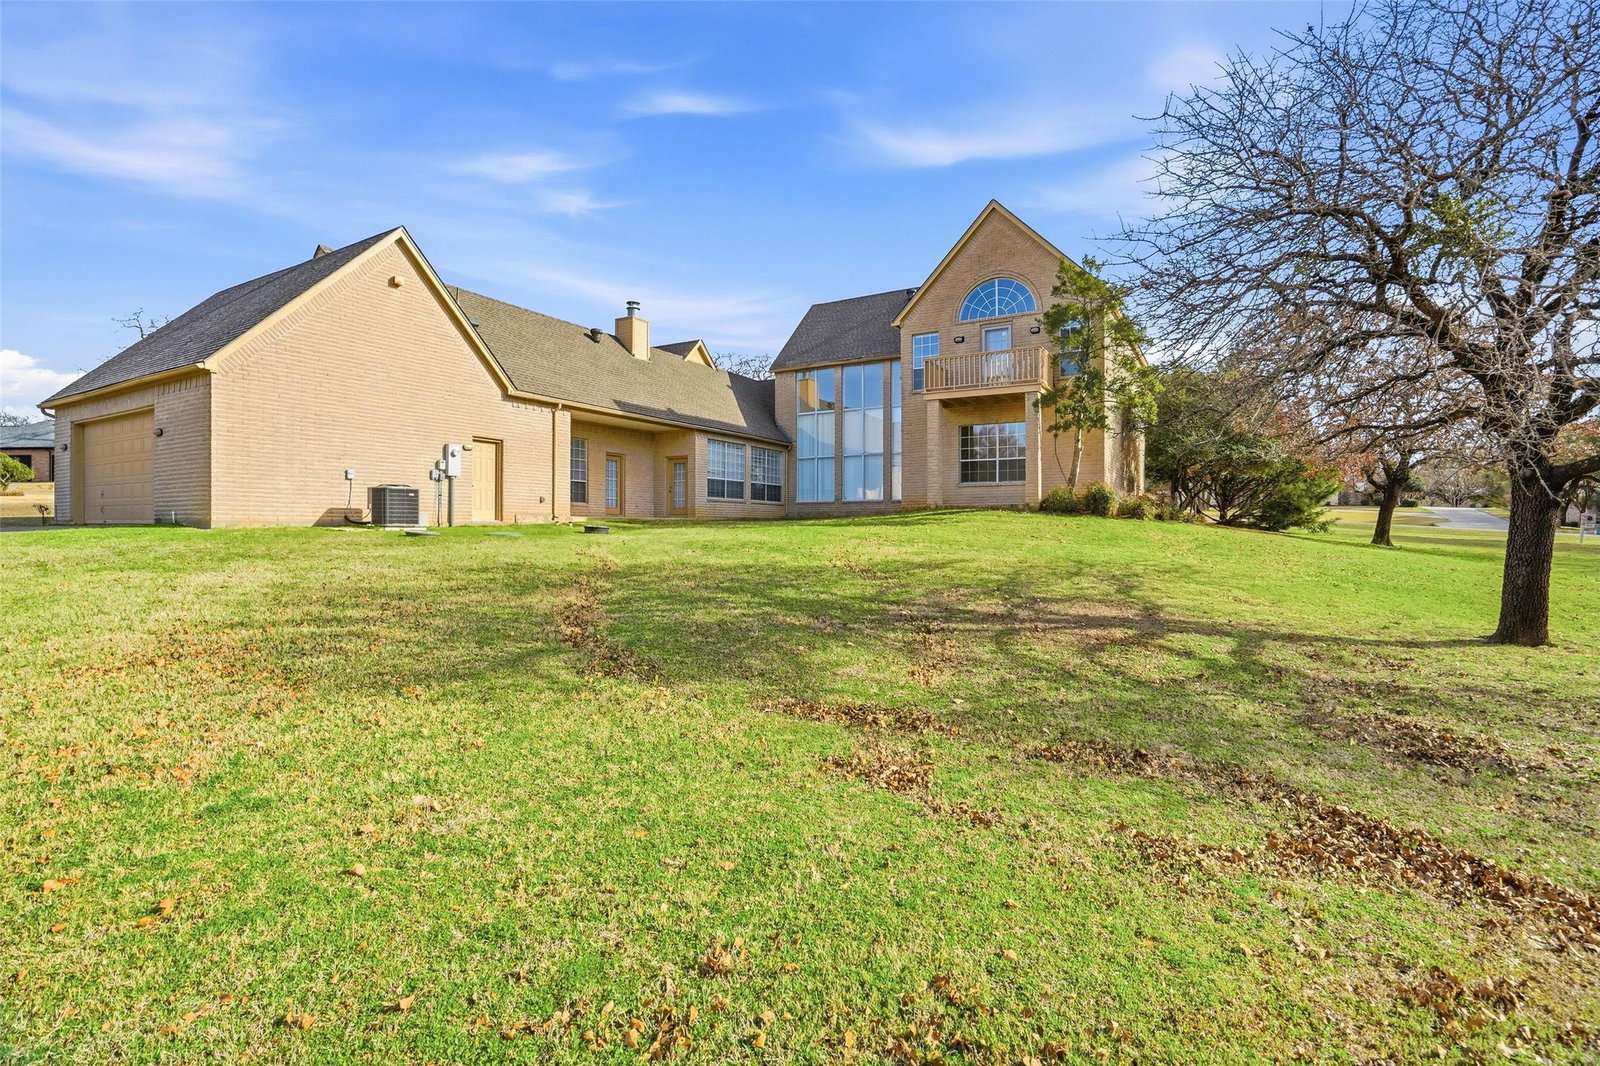
Welcome to your new home in prestigious Bent Oaks, where timeless elegance meets modern comfort on a sprawling one-acre lot with stately circular drive. Step through the front door to discover a formal living room bathed in natural sunlight from floor-to-ceiling windows, complemented by rich wood floors that add a sense of luxury & refinement. The formal dining room, perfectly situated for hosting memorable dinners, features graceful transitions into the gourmet kitchen and the inviting main living areas. The sunken living room creates an intimate, cozy atmosphere, anchored by a classic wood-burning fireplace—ideal for gathering around on chilly evenings. Oversized windows provide panoramic views of the lush grounds & flood the space with serene, natural light throughout the day. The chef’s kitchen is a true centerpiece, boasting an expansive island, abundant custom cabinetry, a spacious eat-in nook, and open sight lines for effortless entertaining. Whether preparing daily meals or hosting lively gatherings, this kitchen is designed for both function and style. Downstairs, thoughtful layout continues with full bath & versatile room that can serve as home office, guest suite, or creative studio, along with an additional full bath & a flexible bedroom area perfect for multigenerational living or accommodating guests. Ascend the staircase to the impressive primary suite—a private sanctuary featuring a spa-inspired bathroom with a luxurious garden tub, separate glass-enclosed shower, dual vanities, two oversized walk-in closets, sophisticated tilework, and soaring windows that invite the outdoors in. Step outside to envision your own outdoor paradise: the expansive backyard offers limitless possibilities for a custom pool, outdoor kitchen, fire pit, or peaceful garden retreat. This is a rare opportunity to own a residence that blends elegance, functionality, & perfect setting for making lasting memories.
/u.realgeeks.media/irealtydfw/header.png)
Additional Information
- Unexempt Taxes
- $10,159
- Amenities
- Fireplace
- Lot Size
- 43,560
- Acres
- 1
- Lot Description
- Few Trees
- Interior Features
- Decorative Designer Lighting Fixtures, Eat-In Kitchen, Kitchen Island, Open Floor Plan, Vaulted/Cathedral Ceilings, Walk-In Closet(s)
- Flooring
- Carpet, Tile, Wood
- Foundation
- Slab
- Roof
- Composition
- Stories
- 2
- Pool Features
- None
- Fireplaces
- 1
- Fireplace Type
- Living Room
- Garage Spaces
- 2
- Parking Garage
- Oversized, Garage Faces Rear
- School District
- Burleson Isd
- Elementary School
- Stribling
- Middle School
- Kerr
- High School
- Burleson Centennial
- Possession
- CloseOfEscrow
Mortgage Calculator
Listing courtesy of Karan Wethington from Wethington Agency. Contact:

Listing provided by North Texas Real Estate Information Systems (NTREIS). Listing data has been deemed reliable but is not guaranteed to be accurate by the MLS.
Last updated: