10715 Garland Rd Unit 5001, Dallas, TX 75218
- $3,300
- 2
- BD
- 2
- BA
- 1,555
- SqFt


- List Price
- $3,300
- Price Change
- ▲ $200 1771295933
- MLS#
- 21181596
- Status
- ACTIVE
- Type
- Condo (rental)
- Subtype
- ResidentialLease
- Year Built
- 2026
- Construction Status
- New Construction - Complete
- Bedrooms
- 2
- Full Baths
- 2
- Acres
- 0.02
- Living Area
- 1,555
- County
- Dallas
- City
- Dallas
- Subdivision
- The Hayden
Property Description
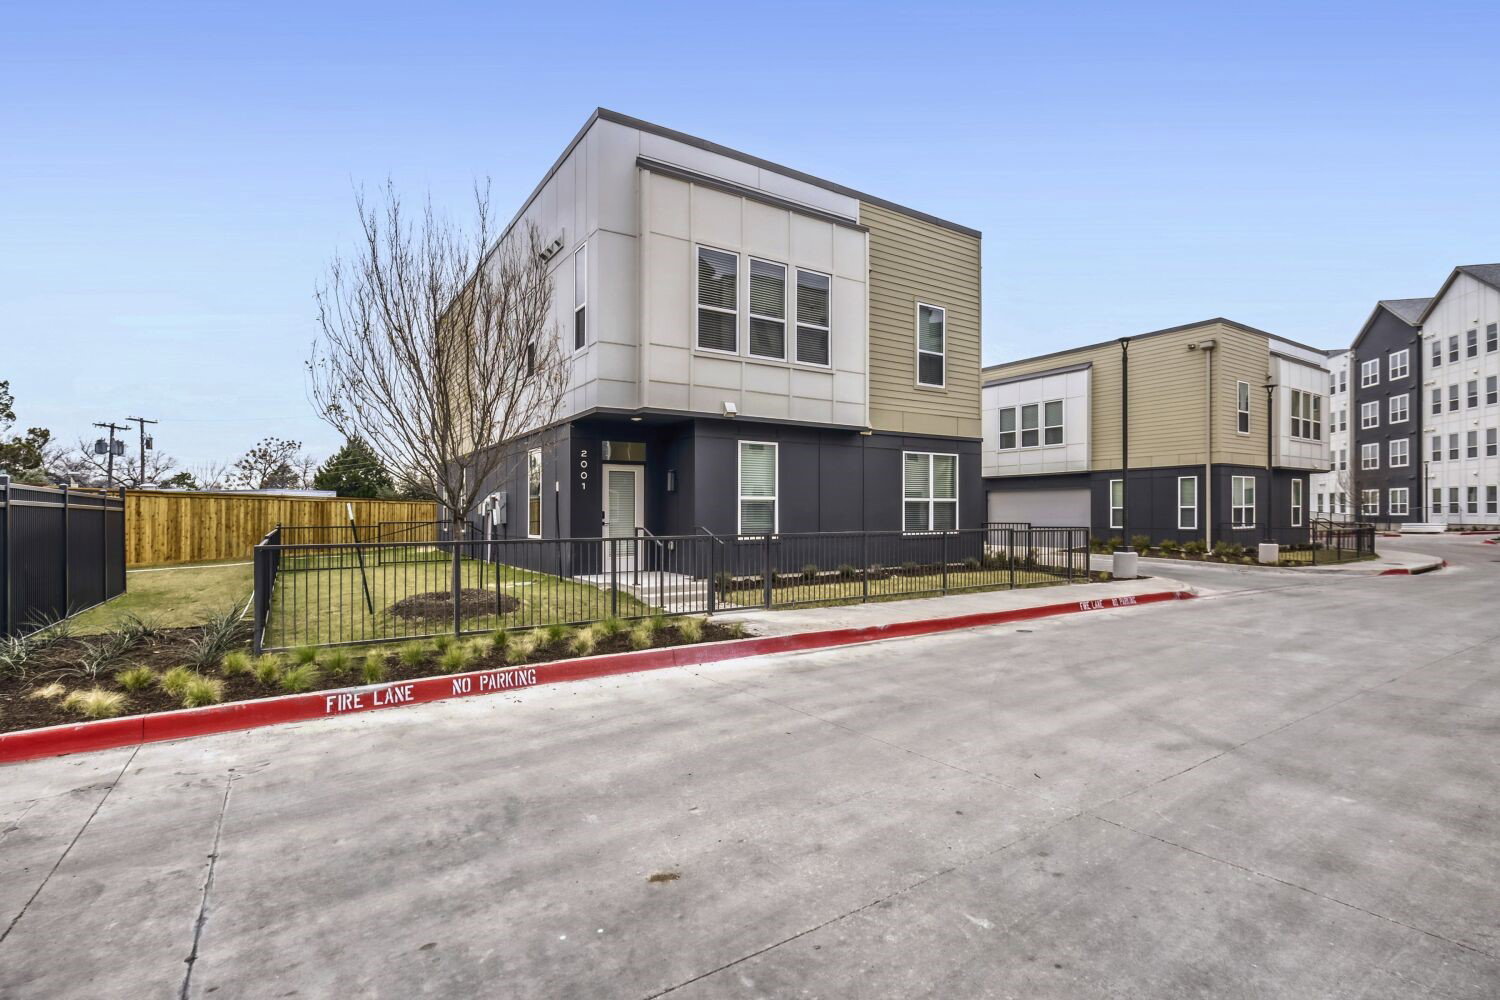
Discover The Hayden, where intentional living meets modern design. Enjoy quartz countertops, stainless steel appliances, and stylish two-toned cabinets, plus amenities like a fitness center, co-working lounge, and coffee bar. this 2 bedroom 2 bathroom townhome features a private garage and comes ready to move in, fully equipped with all appliances. The community also features several amenities such as a clubhouse, community pool, rentable creative spaces for hosting events, private work spaces, a 24hour fitness center, a game room, on site EV charging stations, and common area wifi. We'd love to show you around! Please reach out directly to our team to schedule your tour today
/u.realgeeks.media/irealtydfw/header.png)
Additional Information
- Amenities
- Pool
- Lot Size
- 1,056
- Acres
- 0.02
- Interior Features
- Decorative Designer Lighting Fixtures, Eat-In Kitchen, Granite Counters, High Speed Internet, Kitchen Island, Open Floor Plan, Smart Home, Cable TV, Walk-In Closet(s)
- Flooring
- Carpet, Laminate
- Foundation
- Slab
- Stories
- 2
- Pool
- Yes
- Pool Features
- Cabana, In Ground, Outdoor Pool, Pool, Community
- Garage Spaces
- 2
- Parking Garage
- Additional Parking, Garage, Garage Door Opener, Gated, Private
- School District
- Dallas Isd
- Elementary School
- Reilly
- Middle School
- Sanger
- High School
- Adams
- Community Features
- Club House, Fitness Center, Pool, Gated
Mortgage Calculator
Listing courtesy of Daniel Smith from Texas Signature Realty. Contact: 469-960-4647,469-960-4647