5112 Arbor Glen Rd, The Colony, TX 75056
- $4,500
- 4
- BD
- 2
- BA
- 1,850
- SqFt




- List Price
- $4,500
- Price Change
- ▲ $500 1770703551
- MLS#
- 21174101
- Status
- ACTIVE
- Type
- Single Family (rental)
- Subtype
- ResidentialLease
- Style
- Traditional, Detached
- Year Built
- 1974
- Bedrooms
- 4
- Full Baths
- 2
- Acres
- 0.17
- Living Area
- 1,850
- County
- Denton
- City
- The Colony
- Subdivision
- Colony 5
Property Description
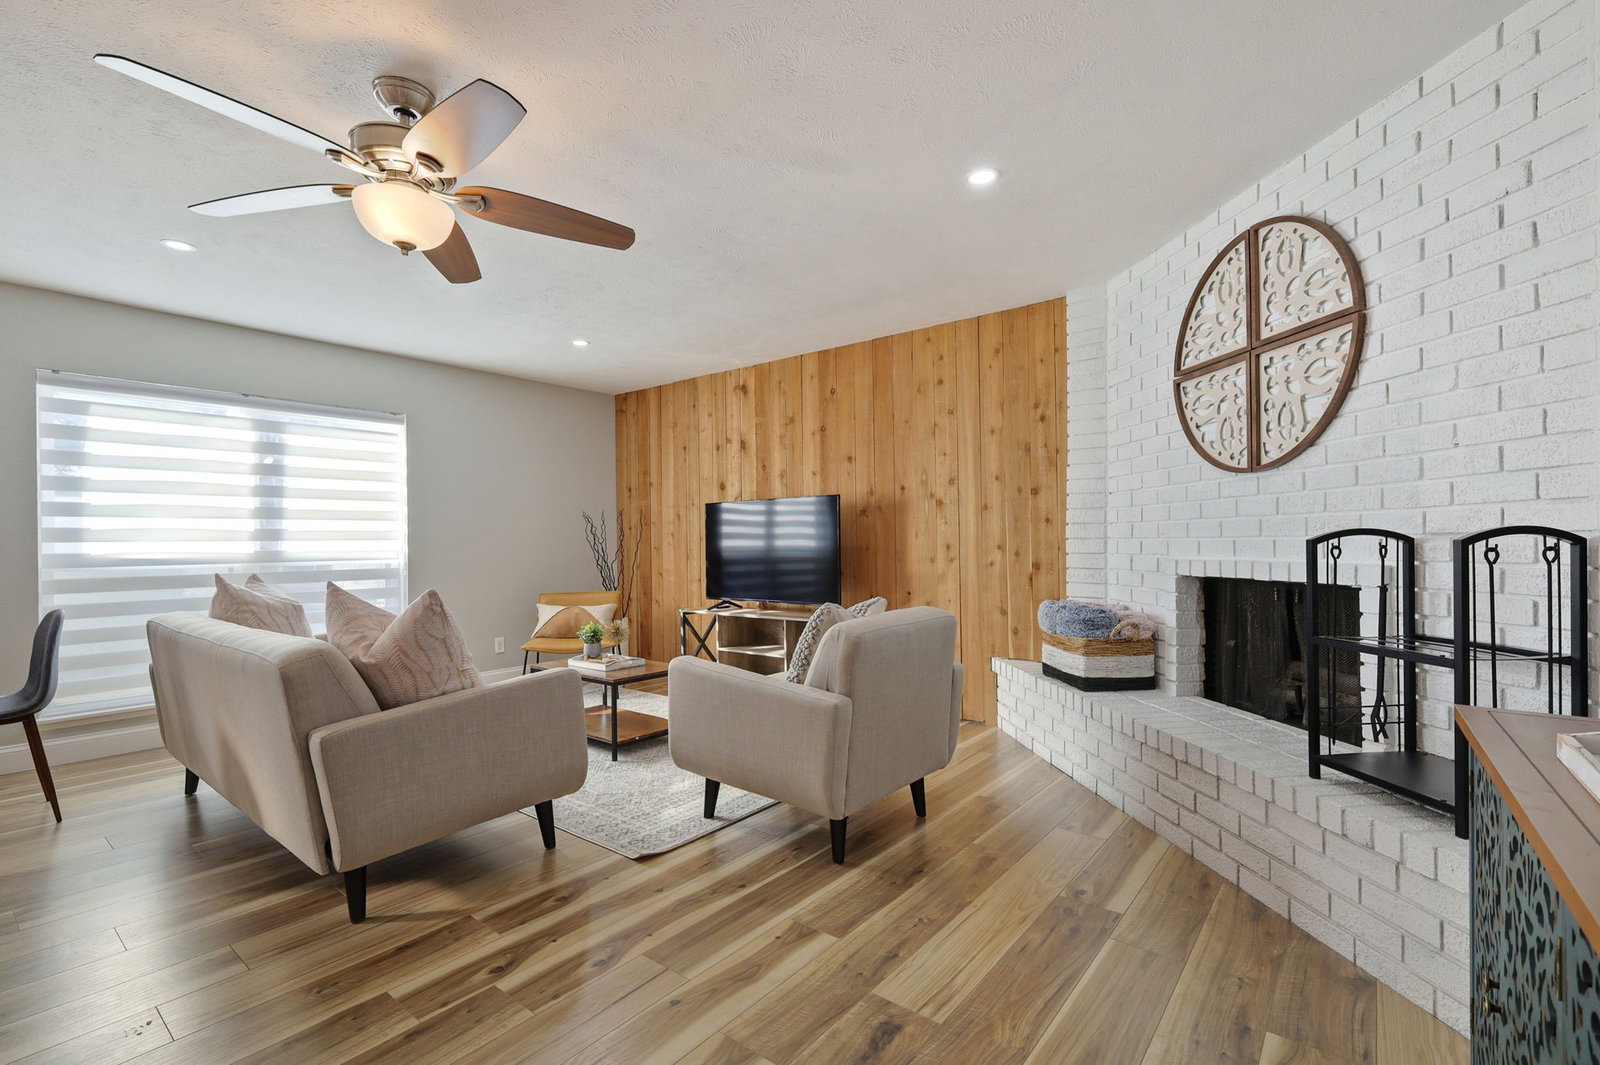
AVAILABLE 06.01.26! Discover elevated comfort in this FULLY FURNISHED rental, thoughtfully designed for traveling professionals and insurance housing clients. Short-term lease options are available. This beautifully updated residence offers a spacious open floor plan with 4 bedrooms, 2 full bathrooms, and an impressive outdoor oasis featuring a resort-style pool and heated spa. The interior welcomes you with a stylish living area and a modernized kitchen that effortlessly connects the living, dining, and kitchen spaces, creating a bright and inviting atmosphere. The new kitchen is equipped with white cabinetry, granite countertops, and stainless-steel appliances. The private primary suite includes an upgraded en-suite bath, while three additional bedrooms share a well-appointed hall bath. Luxury vinyl plank flooring flows throughout the home, complemented by tile in the bathrooms. Outdoors, enjoy a perfectly sized backyard ideal for entertaining, complete with an in-ground pool, a heated spa, and outdoor grill. Ideally located near major highways, top-rated schools, shopping, and dining, with quick access to Lewisville Lake, Grandscape, Legacy West, Stonebriar, and more. Schedule your tour today and experience effortless, turnkey living. Short-term lease (less than 12 months) may be considered for an additional rental premium. Schedule your tour today!
/u.realgeeks.media/irealtydfw/header.png)
Additional Information
- Amenities
- Fireplace, Pool
- Lot Size
- 7,361
- Acres
- 0.17
- Lot Description
- Cleared, Landscaped, Level
- Interior Features
- Eat-In Kitchen, Granite Counters, High Speed Internet, Kitchen Island, Open Floor Plan, Walk-In Closet(s)
- Flooring
- Vinyl, Tile
- Foundation
- Slab
- Roof
- Composition
- Stories
- 1
- Pool
- Yes
- Pool Features
- In Ground, Pool
- Fireplaces
- 1
- Fireplace Type
- Gas
- Exterior
- Gas Grill, Outdoor Grill
- Parking Garage
- Driveway
- School District
- Lewisville Isd
- Elementary School
- Camey
- Middle School
- Griffin
- High School
- The Colony
- Community Features
- Curbs, Sidewalks
Mortgage Calculator
Listing courtesy of Yaron Yashar from Fathom Realty, LLC. Contact: 888-455-6040

Listing provided by North Texas Real Estate Information Systems (NTREIS). Listing data has been deemed reliable but is not guaranteed to be accurate by the MLS.
Last updated: