9007 Leaside Dr, Dallas, TX 75238
- $1,625,000
- 4
- BD
- 4
- BA
- 4,064
- SqFt






- List Price
- $1,625,000
- Price Change
- ▼ $50,000 1782436863
- MLS#
- 21148525
- Status
- ACTIVE
- Type
- Single Family Residential
- Subtype
- Residential
- Style
- Contemporary, Split Level, Traditional, Detached
- Year Built
- 2024
- Construction Status
- New Construction - Complete
- Bedrooms
- 4
- Full Baths
- 3
- Half Baths
- 1
- Acres
- 0.19
- Living Area
- 4,064
- County
- Dallas
- City
- Dallas
- Subdivision
- Lake Highlands Estates 10
- Number of Stories
- 2
- Architecture Style
- Contemporary, Split Level, Traditional, Detached
Property Description
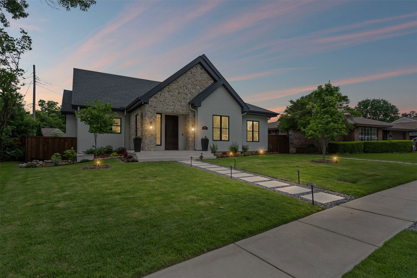
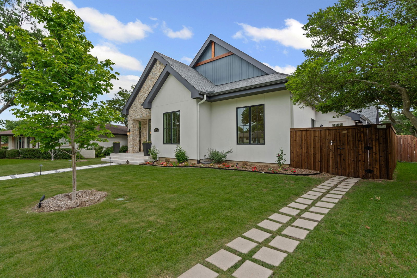
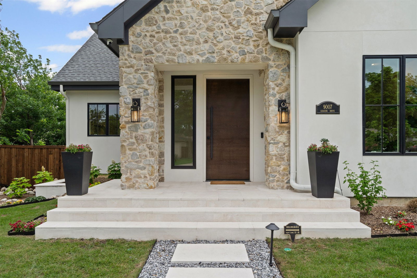
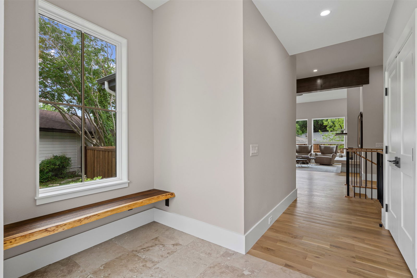
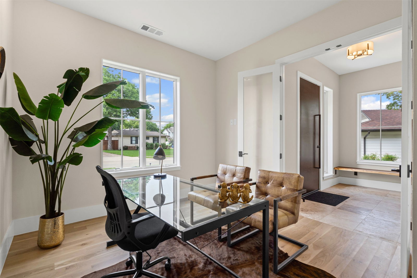
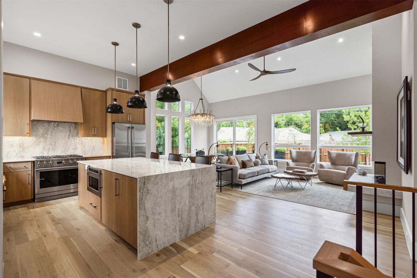
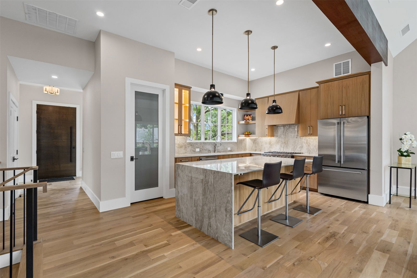
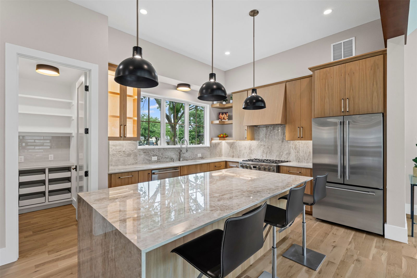
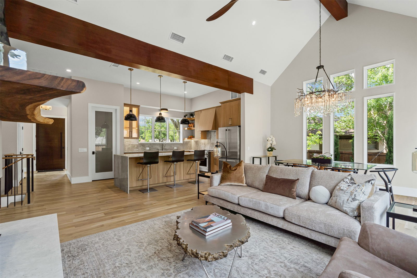
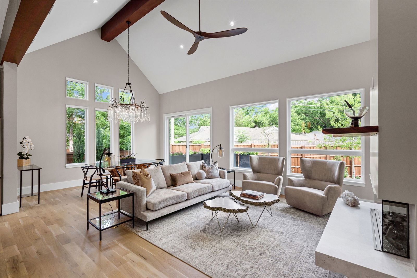
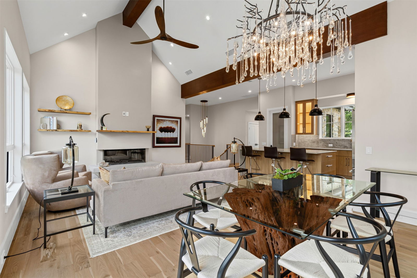
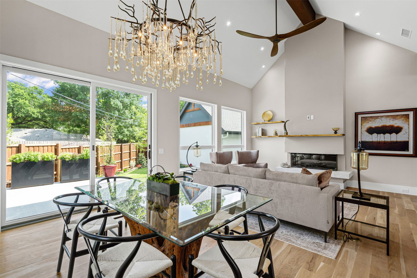
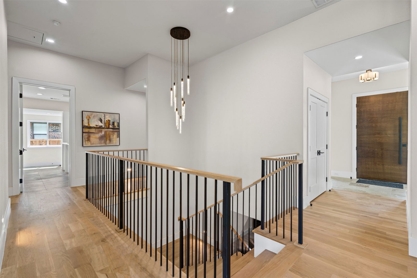
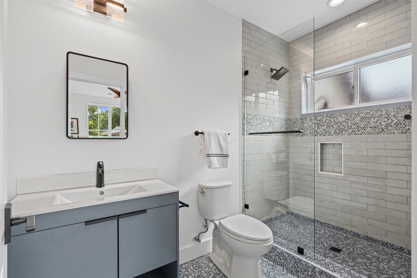
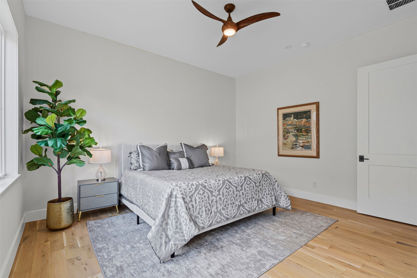
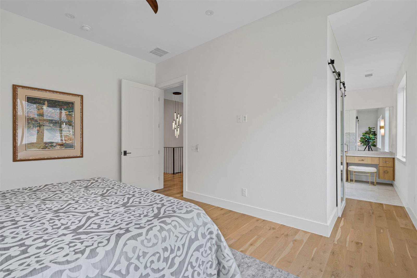
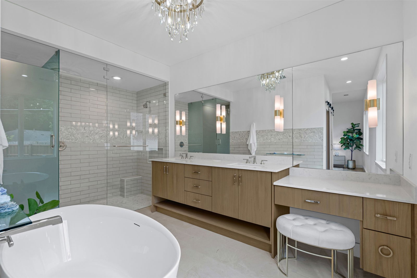
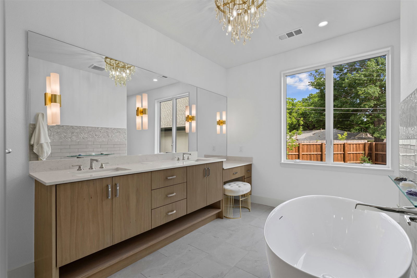
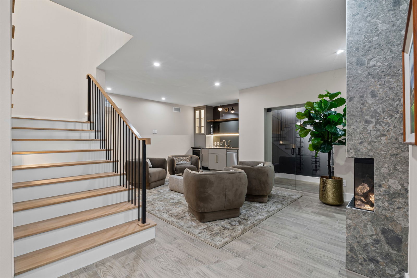
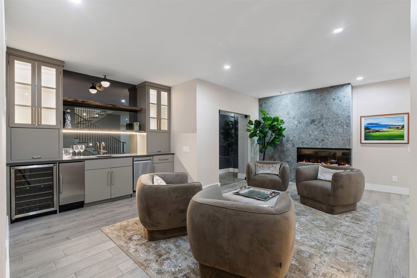
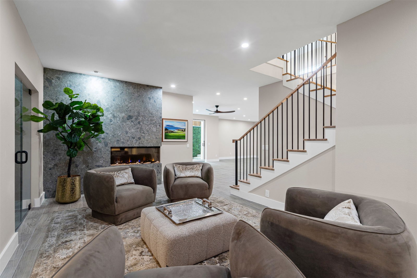
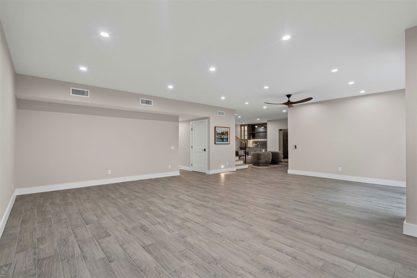
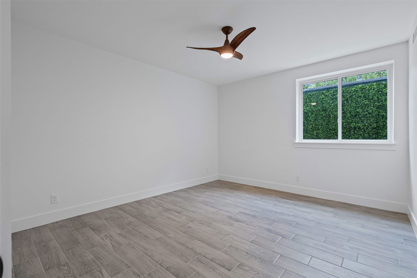
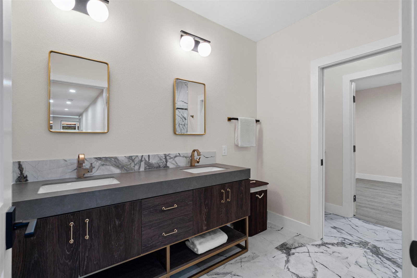
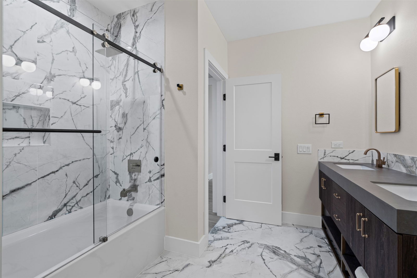
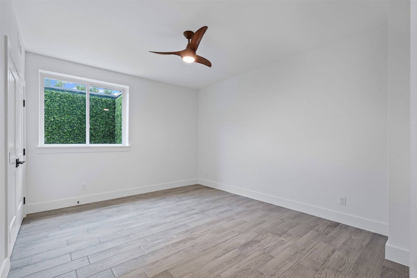
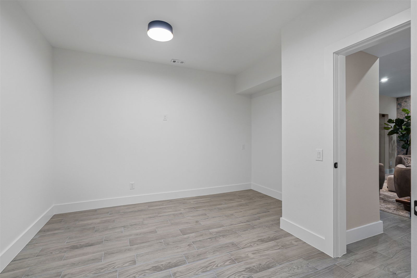
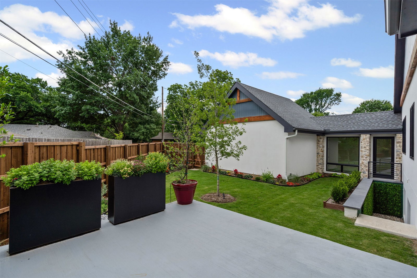
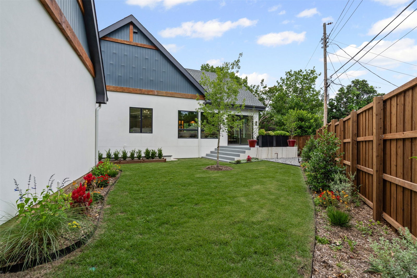
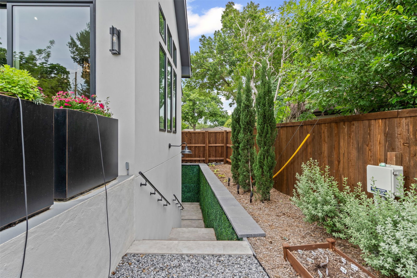
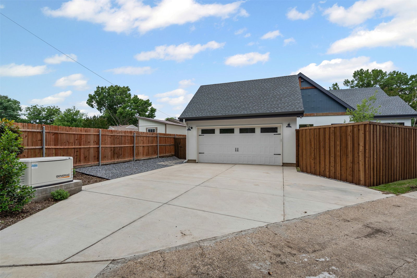
Take advantage of a rare market opportunity to own a home appraised at $1.8M, featuring over $300,000 in premium upgrades, wellness-focused amenities, and advanced safety infrastructure. Located in Lake Highlands, with top-rated Richardson ISD schools, this 4,000+ square-foot eco-luxury residence merges green living with world-class craftsmanship. The interior showcases Monkey Pod wood accents from Costa Rica, a travertine marble entry, white oak flooring, and scratch-proof Dekton porcelain countertops by Cosentino. The chef's kitchen boasts a 36-inch professional 6-burner range, custom white oak cabinetry with age-in-place shelving, and Brizo polished nickel fixtures. Wellness is central to the design, featuring programmable circadian-rhythm lighting, automated closet and pantry lights, a whole-home Aqua Pure water filtration system, and a dual-zone Lennox heat pump HVAC system with advanced air filtration. Security is paramount, anchored by a reinforced storm room with 10-inch concrete walls and impact-resistant cement board, plus a whole-home 24kW Generac generator and video surveillance with two-way communication. Luxury details abound, from the lower-level entertainment bar with a glass wine vault and 38-bottle cooler to the primary bath's Swarovski crystal hardware and freestanding soaking tub. Constructed with energy-efficient Andersen windows and surrounded by indigenous landscaping, this home represents the ultimate convergence of luxury, sustainability, and safety. Come take advantage of the market and discover a residence that truly has no equal in one of Dallas's most beautiful neighborhoods. This is an incredible opportunity to own a property where every detail has been meticulously upgraded to provide a life of comfort and security. Whether you are hosting in the entertainment lounge or relaxing in the spa-inspired bath, the quality of construction is evident in every corner. Don't miss your chance to secure this stunning eco-luxury masterpiece.
/u.realgeeks.media/irealtydfw/header.png)
Additional Information
- Unexempt Taxes
- $16,445
- Other Equipment
- Other, Generator, Irrigation Equipment
- Amenities
- Fireplace
- Lot Size
- 8,232
- Acres
- 0.19
- Lot Description
- Back Yard, Lawn, Landscaped, Native Plants, Subdivision, Sprinkler System-Yard, Few Trees
- Interior Features
- Bar-Wet, Chandelier, Vaulted/Cathedral Ceilings, Decorative Designer Lighting Fixtures, Double Vanity, High Speed Internet, Kitchen Island, Open Floor Plan, Pantry, Smart Home, Cable TV, Vaulted/Cathedral Ceilings, Wired for Data, Natural Woodwork, Walk-In Closet(s), Wired Audio
- Flooring
- Combination, Hardwood, Slate/Marble, Tile, Wood
- Foundation
- Other
- Roof
- Shingle
- Stories
- 2
- Pool Features
- None
- Fireplaces
- 2
- Fireplace Type
- Blower Fan, Circulating, Decorative, Den, Electric, Family Room, Glass Doors, Living Room, See Through
- Exterior
- Garden, Lighting, Private Yard, Rain Gutters
- Garage Spaces
- 2
- Parking Garage
- Additional Parking, Alley Access, Paved, Covered, Direct Access, Garage - Single Door, Driveway, Electric Vehicle Charging Station(s), Garage, Garage Door Opener, Inside Entrance, Kitchen Level, Lighted, On Site, Oversized, Garage Faces Rear, On Street, Secured, Storage
- School District
- Richardson Isd
- Elementary School
- Lake Highlands
- Middle School
- Lake Highlands
- High School
- Lake Highlands
- Possession
- CloseOfEscrow, Negotiable
- Community Features
- Curbs, Sidewalks
Mortgage Calculator
Listing courtesy of Zach Mrusek from Compass RE Texas, LLC.. Contact: 972-571-3696

Listing provided by North Texas Real Estate Information Systems (NTREIS). Listing data has been deemed reliable but is not guaranteed to be accurate by the MLS.
Last updated: