3013 Maverick Dr, Heath, TX 75126
- $369,000
- 4
- BD
- 4
- BA
- 2,834
- SqFt




- List Price
- $369,000
- Price Change
- ▼ $26,000 1788591196
- MLS#
- 21146445
- Status
- ACTIVE
- Type
- Single Family Residential
- Subtype
- Residential
- Style
- Traditional, Detached
- Year Built
- 2017
- Construction Status
- Preowned
- Bedrooms
- 4
- Full Baths
- 3
- Half Baths
- 1
- Acres
- 0.23
- Living Area
- 2,834
- County
- Kaufman
- City
- Heath
- Subdivision
- Travis Ranch Ph 3g1
- Number of Stories
- 2
- Architecture Style
- Traditional, Detached
Property Description
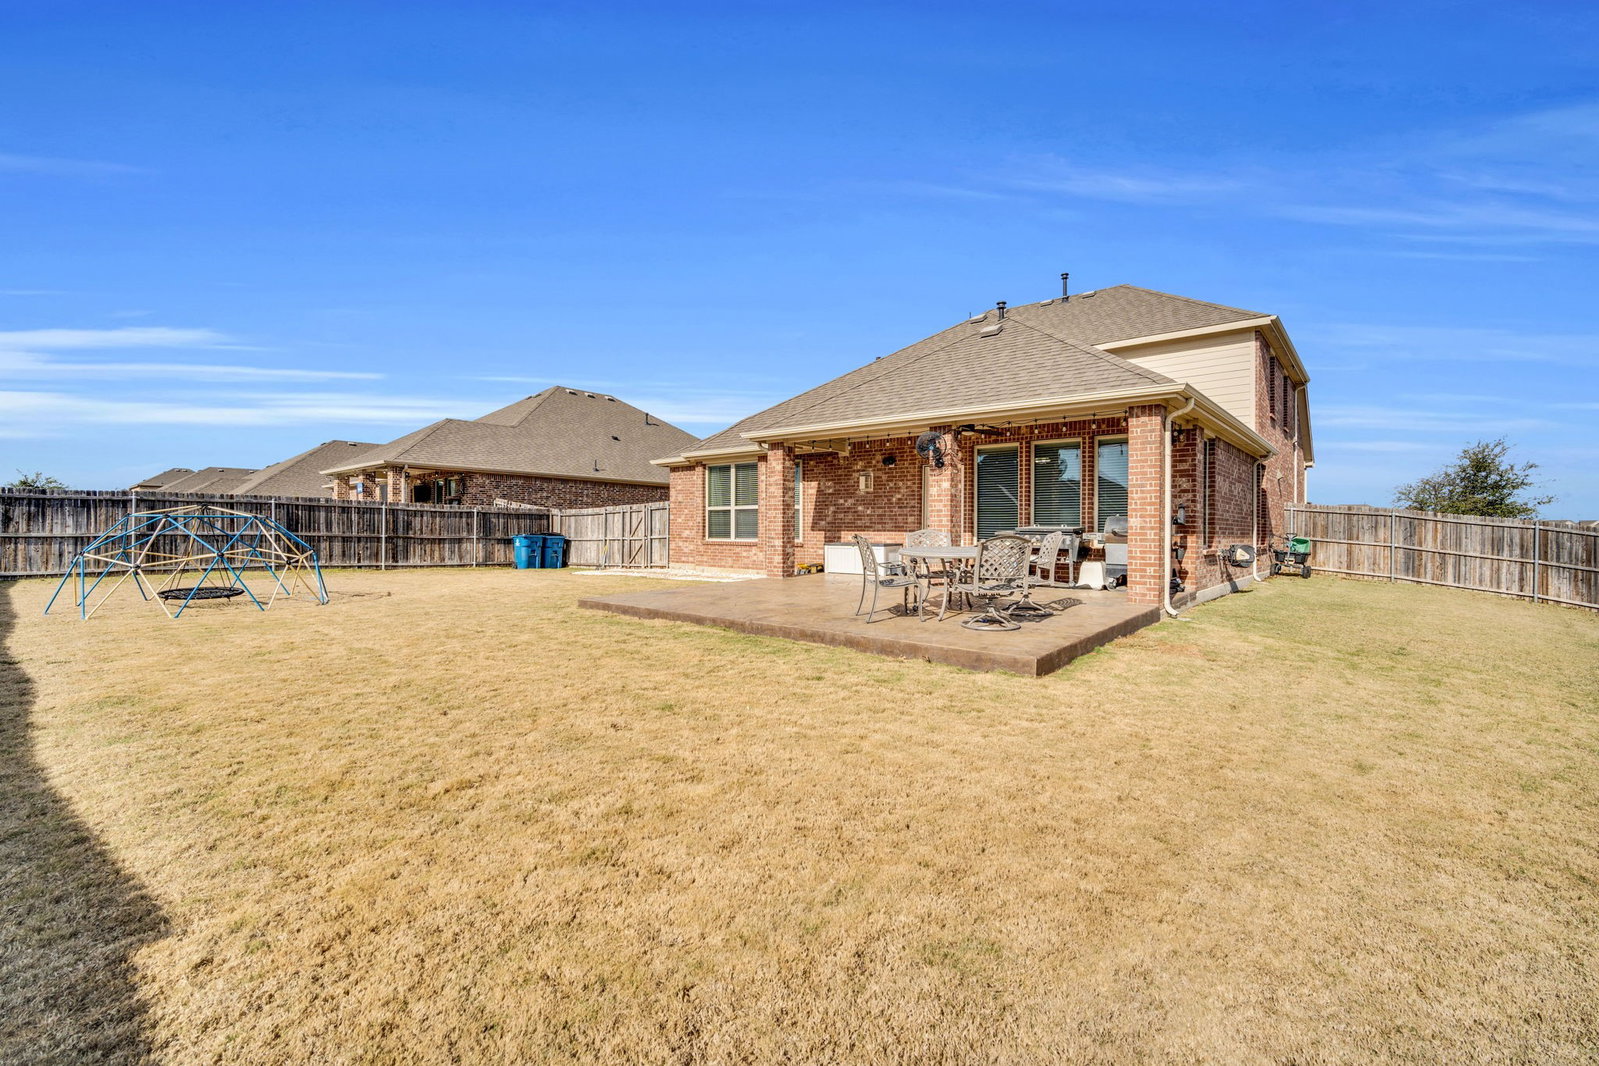
Beautiful home in Lakeside of Heath community located in the highly sought-after Rockwall ISD zoned to Rockwall Heath High School. This 4 bedroom, 3.5 bath home features a dedicated office with French doors, open-concept plan and an upstairs game room. The kitchen offers granite countertops, pendant lighting, stainless steel appliances, ample cabinet space and a walk in pantry. The living room includes a gas fireplace that you can turn on with a flip of a switch. There are Polk surround sound speakers that convey, with additional speakers on the covered back patio. The Primary suite is downstairs with crown molding and a bay window. Primary bath features a garden tub, separate shower, dual sinks, a water closet and custom walk-in closet. Upstairs includes a bedroom with an ensuite bath, two additional bedrooms with walk in closets, a full bath and a game room. Oversized garage, covered and extended stamped concrete patio and leveled backyard. Electric vehicle outlet in garage. Walk to the community pool, elementary school, playground and enjoy pond access across the street. Close to shopping and dining. Call for a showing today!
/u.realgeeks.media/irealtydfw/header.png)
Additional Information
- Unexempt Taxes
- $9,484
- HOA Fees
- $435
- HOA Freq
- Annually
- Amenities
- Fireplace
- Lot Size
- 10,018
- Acres
- 0.23
- Interior Features
- Decorative Designer Lighting Fixtures, Double Vanity, Granite Counters, High Speed Internet, Kitchen Island, Open Floor Plan, Pantry, Cable TV, Vaulted/Cathedral Ceilings, Walk-In Closet(s)
- Flooring
- Carpet, Tile
- Foundation
- Slab
- Roof
- Composition
- Stories
- 2
- Pool Features
- None, Community
- Fireplaces
- 1
- Fireplace Type
- Gas, Gas Log, Gas Starter, Living Room
- Garage Spaces
- 2
- Parking Garage
- Garage - Single Door, Garage Faces Front, Garage, Garage Door Opener
- School District
- Rockwall Isd
- Elementary School
- Linda Lyon
- Middle School
- Cain
- High School
- Rockwall-Heath
- Possession
- Negotiable
- Community Features
- Playground, Pool, Community Mailbox, Curbs, Sidewalks
Mortgage Calculator
Listing courtesy of Melissa Jones from RE/MAX Arbors. Contact: 972-515-8111

Listing provided by North Texas Real Estate Information Systems (NTREIS). Listing data has been deemed reliable but is not guaranteed to be accurate by the MLS.
Last updated: