746 Carson Dr, Forney, TX 75126
- $345,900
- 4
- BD
- 3
- BA
- 2,260
- SqFt


- List Price
- $345,900
- Price Change
- ▼ $21,000 1787162091
- MLS#
- 21096396
- Status
- ACTIVE
- Type
- Single Family Residential
- Subtype
- Residential
- Style
- Traditional, Detached
- Year Built
- 2025
- Construction Status
- New Construction - Complete
- Bedrooms
- 4
- Full Baths
- 2
- Half Baths
- 1
- Acres
- 0.14
- Living Area
- 2,260
- County
- Kaufman
- City
- Forney
- Subdivision
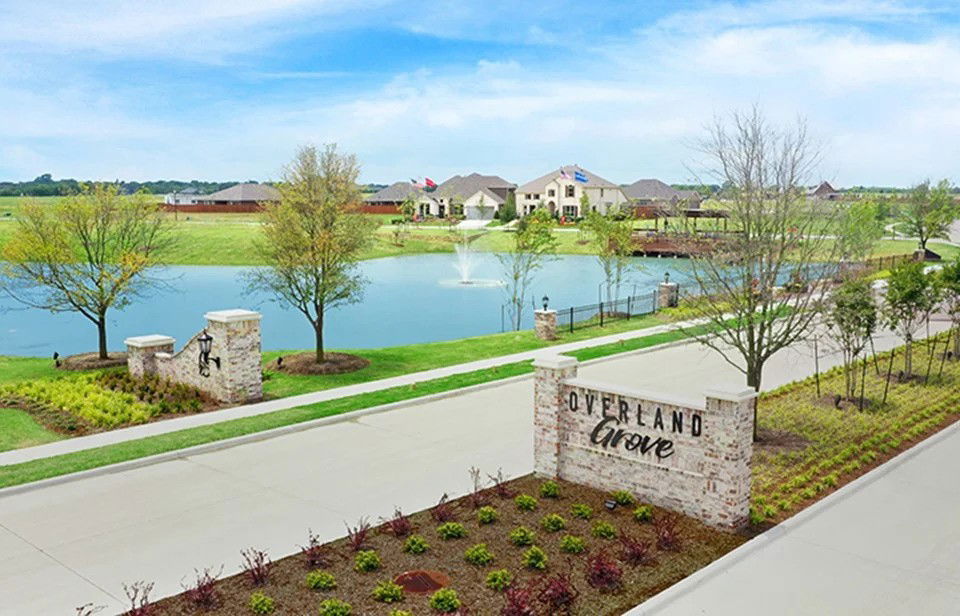
- Overland Grove
- Number of Stories
- 2
- Architecture Style
- Traditional, Detached
Property Description
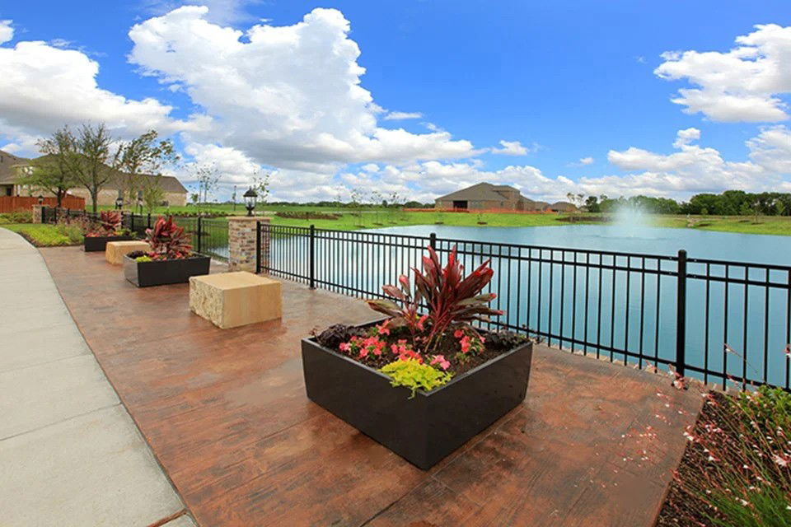

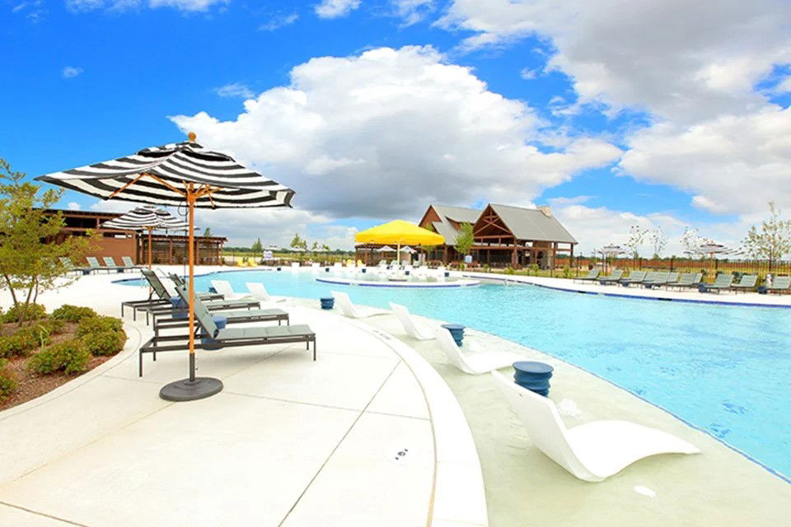
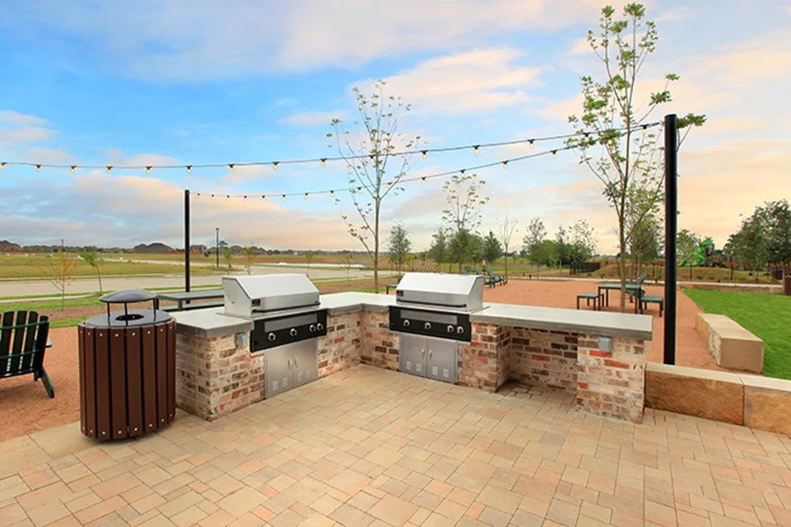
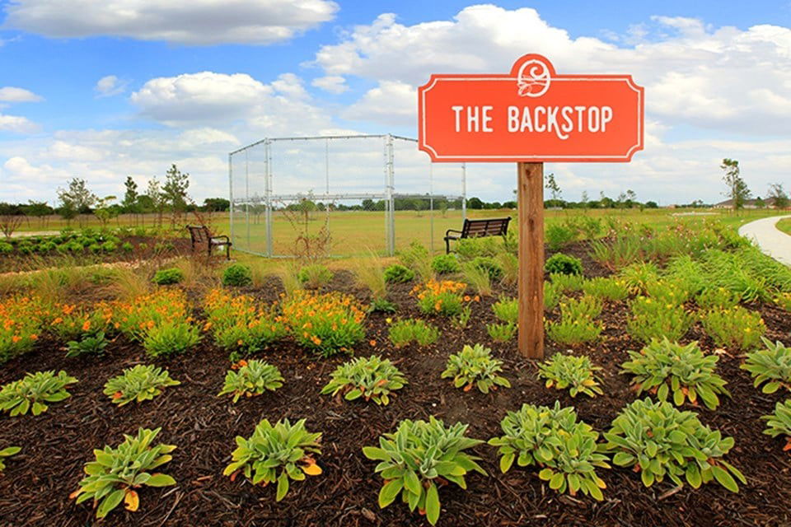
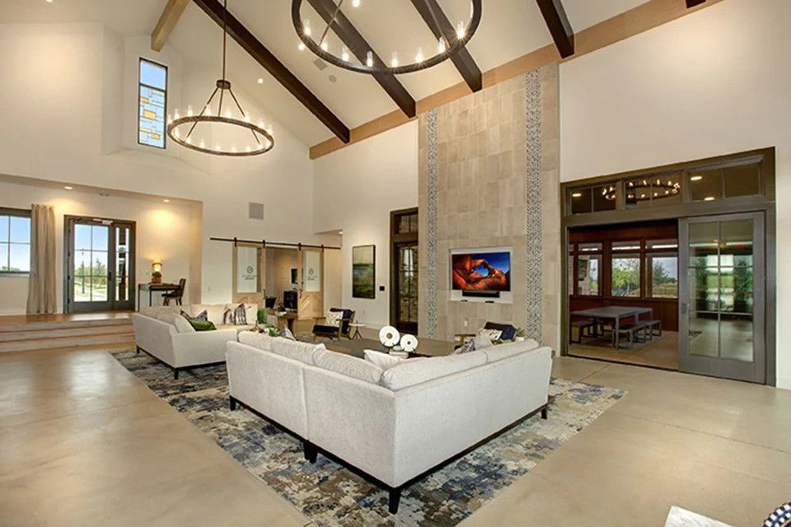
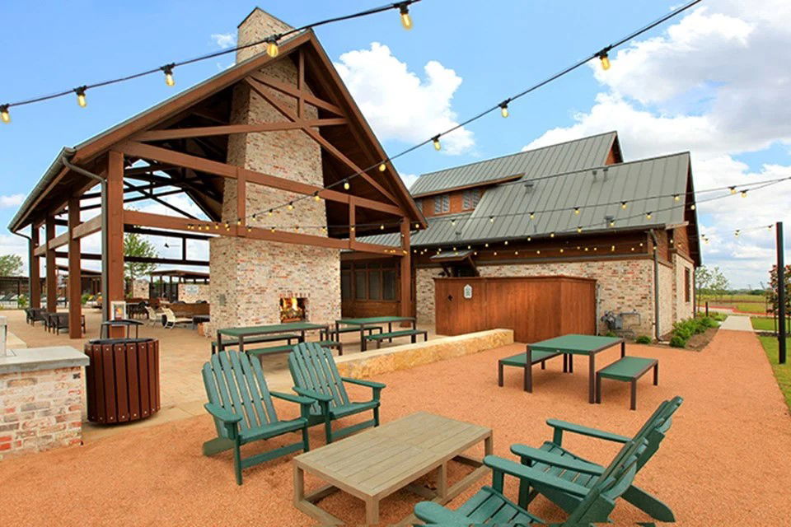
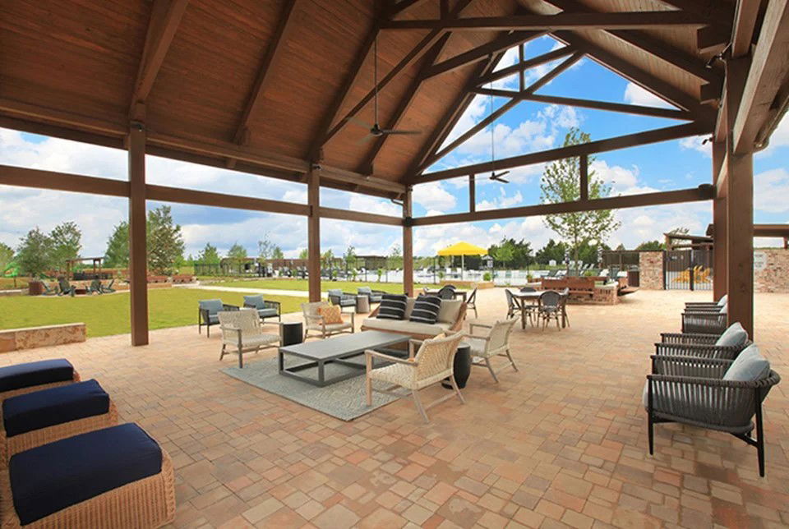
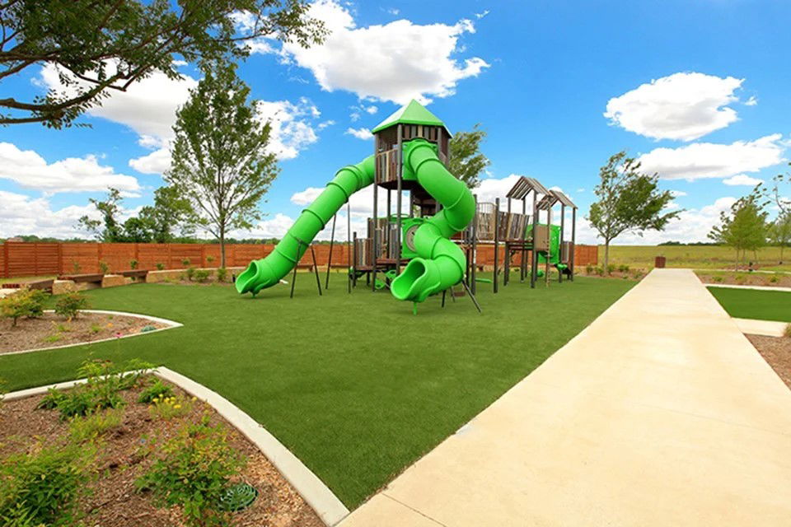
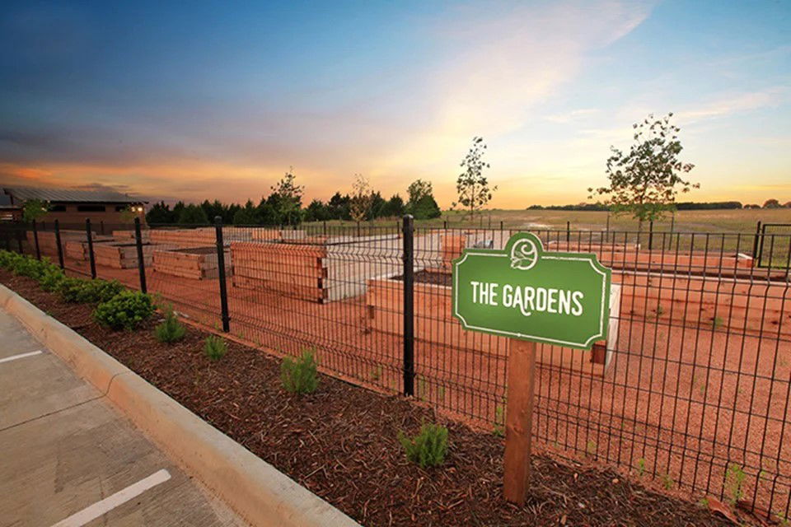
MOVE IN READY! The Silverbell plan delivers spacious living with stylish comfort and versatility. Offering over 2,200 square feet across two stories, this thoughtfully designed layout includes an open-concept main floor featuring a large kitchen, inviting dining area, and generous living space—perfect for everything from quiet nights in to lively get-togethers. The private primary suite is a true retreat, featuring a spa-like bath and large walk-in closet. A convenient powder room and extra storage complete the main level. Upstairs, three roomy bedrooms provide space for guests, hobbies, or home office setups. A second full bath is thoughtfully placed for everyday ease. Whether you need room to spread out, spaces to entertain, or flexible options for how you live and work, the Silverbell offers it all with comfort and style. Enjoy fantastic community amenities and lifestyle features at a 2.2 tax rate! No MUD or PID, and just walking distance to OB Johnson Elementary located within the community!
/u.realgeeks.media/irealtydfw/header.png)
Additional Information
- HOA Fees
- $600
- HOA Freq
- SemiAnnually
- Lot Size
- 6,098
- Acres
- 0.14
- Lot Description
- Irregular Lot, Landscaped, Subdivision, Sprinkler System-Yard
- Interior Features
- Decorative Designer Lighting Fixtures, Double Vanity, High Speed Internet, Kitchen Island, Loft, Open Floor Plan, Pantry, Smart Home, Cable TV, Walk-In Closet(s)
- Flooring
- Carpet, Tile, Vinyl
- Foundation
- Slab
- Roof
- Composition, Shingle
- Stories
- 2
- Pool Features
- None, Community
- Exterior
- Lighting, Private Yard, Rain Gutters
- Garage Spaces
- 3
- Parking Garage
- Covered, Driveway, Garage Faces Front, Garage, Garage Door Opener
- School District
- Forney Isd
- Elementary School
- Johnson
- Middle School
- Warren, Nell Hill Rhea
- High School
- Forney
- Possession
- CloseOfEscrow
- Community Features
- Club House, Fishing, Lake, Other, Playground, Park, Pool, Near Trails/Greenway, Curbs, Sidewalks
Mortgage Calculator
Listing courtesy of William Nelson from Century Communities. Contact: (972) 317-5900

Listing provided by North Texas Real Estate Information Systems (NTREIS). Listing data has been deemed reliable but is not guaranteed to be accurate by the MLS.
Last updated: